A retail mezzanine floor can give an established shop room to grow without forcing the business to relocate or extend its footprint. By introducing an intermediate level within a high-ceilinged building, retailers can create new floor space for product displays, customer areas, storage space or a combination of all three.
A well-planned retail mezzanine floor for retail can also change how customers move through the shop, how products are presented and how efficiently staff manage stock.
Quick Summary
A retail mezzanine can help a business:
- Increase usable floor space
- Separate displays, services and storage
- Create a more interesting shopping experience
- Keep surplus stock away from customer-facing areas
- Adapt the layout around future growth
The best results come from planning the mezzanine level as part of the complete shop rather than treating it as an isolated addition.
What Could a Retail Mezzanine Floor Be Used For?
A mezzanine is an intermediate floor installed between the main levels of a building. In retail space, the new level does not need to serve just one purpose.
| Use | How It Supports the Retail Business |
| Product displays | Creates room for wider ranges or seasonal collections |
| Consultation area | Provides a dedicated place for appointments |
| Stock storage | Removes surplus stock from selling space |
| Outlet section | Keeps discounted lines separate from the main range |
| Staff facilities | Moves back-of-house functions away from customers |
Some retailers need more display room, while others lack organised storage. Combining mezzanine floors with suitable shelving and racking can improve both capacity and stock access.
Improving the Customer Experience Across Two Levels
Adding another floor does not automatically improve a store. Customers need a reason to go upstairs, and the route should feel like a natural continuation of the shopping experience.
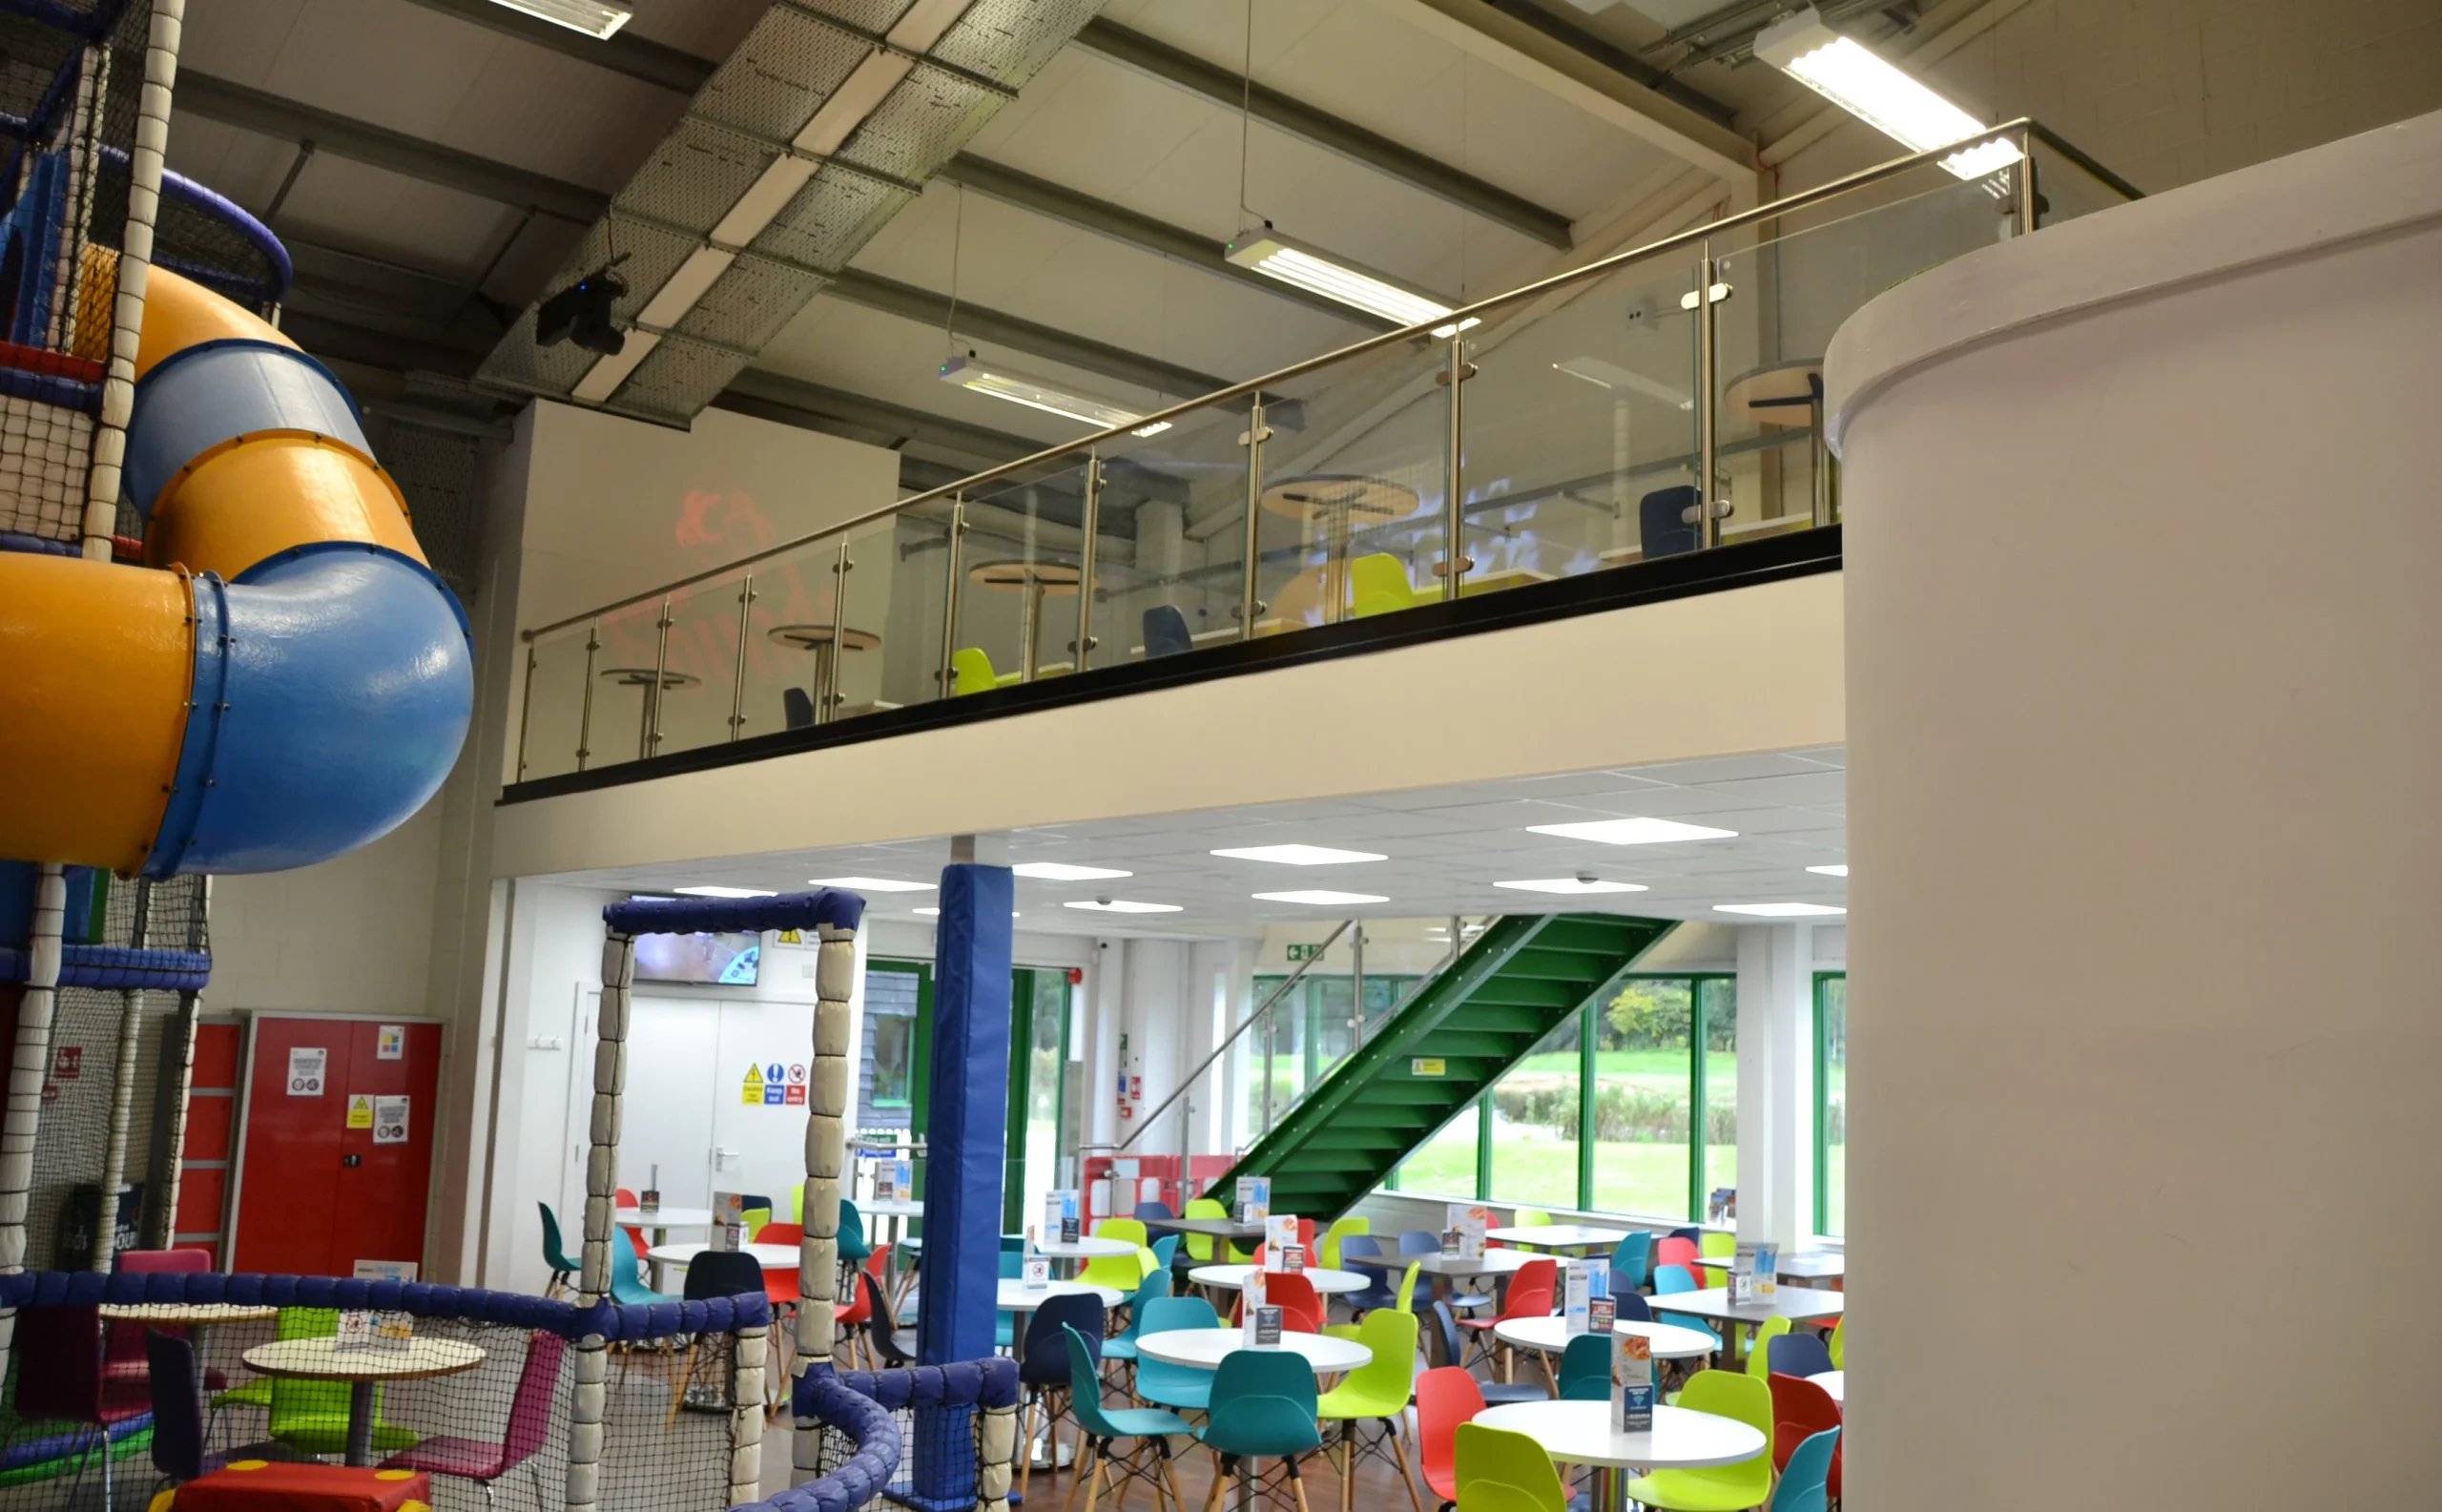
The staircase should be visible rather than hidden behind displays. Lighting, signage and sightlines can show customers what is available above, while an open mezzanine can retain a connection with the main shop floor.
Useful approaches include:
- Placing a destination range or consultation service upstairs
- Using the stairwell for branding or product inspiration
- Keeping tall displays away from important sightlines
- Creating consistent finishes across both levels
- Allowing enough space around displays and landings
Give the Upper Level a Clear Purpose
A retail mezzanine floor works best when shoppers understand why it is there. A furniture retailer might use it for styled room displays, while a specialist supplier could create a demonstration or consultation area.
Avoid Turning It Into an Overflow Zone
If the upper floor becomes a mixture of spare fixtures, old stock and unrelated products, it will feel secondary. Planning the product displays before installation helps the new level become a deliberate part of the store.
Our commercial interior design service considers space planning, function and appearance together, helping retailers understand how the completed environment could work before installation begins.
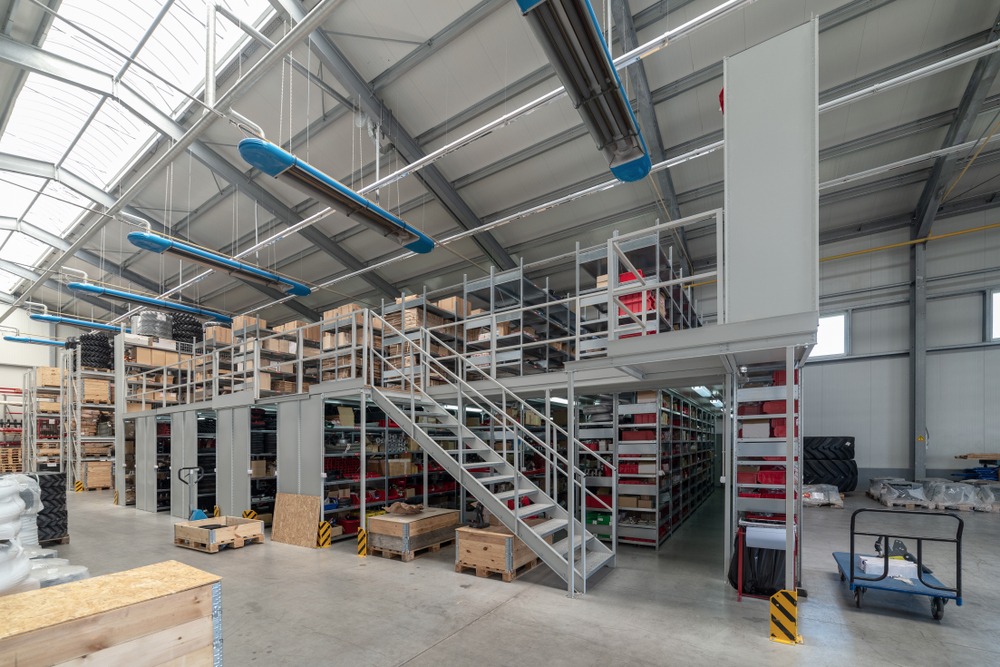
Should the Mezzanine Be for Sales or Storage?
Customer-facing floor space creates more opportunities to display and sell, but moving storage upstairs may free the ground floor for a better layout.
For many retailers, a mixed arrangement is practical. Part of the mezzanine can hold organised stock, while the remainder supports selected displays or appointments. The design should account for loads, staff access, replenishment routes and how goods will move between levels.
What Happens During the Mezzanine Installation Process?
Installing a mezzanine floor should begin with the needs of the retail business.
- Discuss how the shop is used and where space is being lost.
- Survey the building, including dimensions, access and services.
- Develop a design around customer flow, stock movement and loads.
- Confirm the quotation, programme and required approvals.
- Manufacture and install the mezzanine structure.
- Complete related work such as stairs, handrails, lighting and flooring.
SSC Interiors provides mezzanine design and installation alongside wider fit-out services, allowing the structure and surrounding interior to be planned as one project.
Building Regulations, Planning and Fire Safety
Mezzanine floors are subject to building regulations, including requirements relating to structural safety, fire protection, escape routes and access. Retail businesses must also maintain an appropriate fire risk assessment.
Government guidance notes that extra fire protection may be needed where people using a mezzanine would otherwise be unaware of a fire elsewhere in the building.
Planning permission may also be required. In England, mezzanine floors that increase the floor space of retail premises by more than 200 square metres are treated differently from ordinary internal alterations. Site-specific restrictions or existing planning conditions may also apply, so requirements should be checked before work starts.
Edge protection matters too. HSE guidance identifies missing handrails, mid-rails and toe boards around accessible mezzanine floors as a serious fall risk.
Make More of the Retail Space You Already Have
A retail mezzanine floor can be a cost-effective way to support growth, but its value depends on what the new space allows the business and its customers to do.
At SSC Interiors, we design and install mezzanine floors around the building, the retail operation and the experience you want to create. From the first survey through to the surrounding fit-out, we can turn unused height into practical, attractive floor space.
To discuss installing a mezzanine floor for your retail business, contact SSC Interiors on 01444 220525
If you liked this, you may also like: Warehouse and Industrial Mezzanine Floor Installation Companies.
Frequently Asked Questions About Retail Mezzanine Floors
Can a retail mezzanine floor be installed in any retail building?
Not every retail building will be suitable for a mezzanine. The available ceiling height, structural condition, access, existing services and intended use all need to be assessed before a design is produced.
Do retail mezzanine floors need planning permission?
Planning permission is not always required, but it may be needed in certain circumstances, particularly where a retail mezzanine adds more than 200 square metres of floor space. Existing planning conditions, listed status and local restrictions can also affect what is permitted.
Do mezzanine floors need building regulations approval?
Yes, retail mezzanine floors will normally need to comply with building regulations. This can cover structural safety, fire protection, stairs, guarding, access and escape routes.
How much weight can a retail mezzanine floor hold?
The load capacity depends on how the mezzanine is designed and what it will be used for. Product displays, customer areas, shelving and stock storage can all place different demands on the structure, so expected loads should be confirmed during the design stage.
Can a retail mezzanine be used for stock storage?
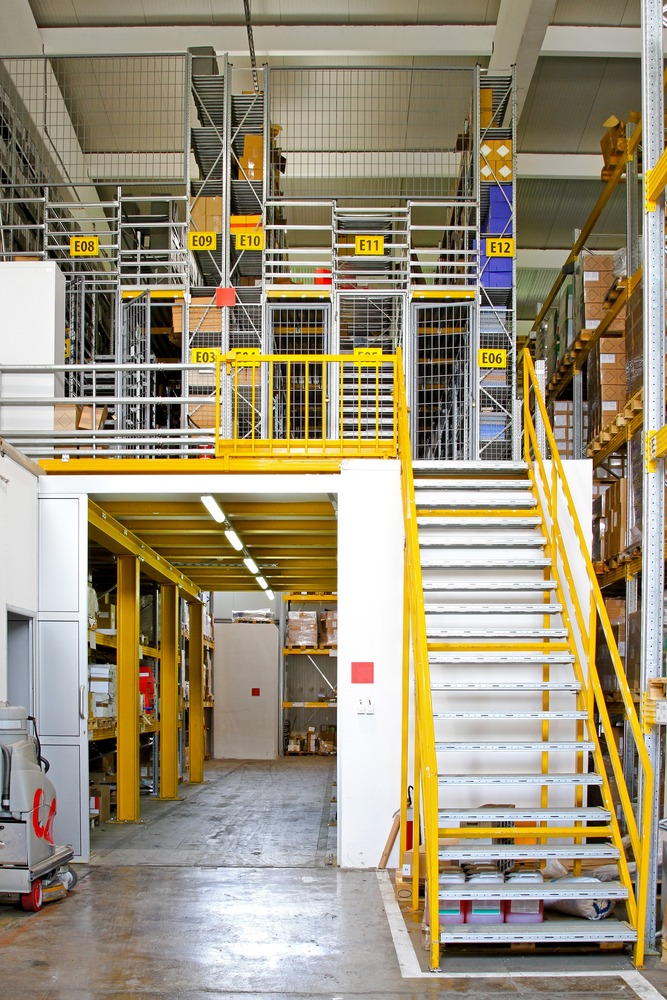
Yes, a mezzanine can provide useful additional storage space above the main shop floor. The design should consider shelving layouts, stock weights, staff access and how goods will be moved safely between levels.
How long does a retail mezzanine installation take?
The installation period depends on the size and complexity of the project, along with any supporting work such as lighting, flooring or fire protection. A clear programme should be agreed before work begins so disruption to the retail business can be managed.
Can a shop remain open while a mezzanine is installed?
It may be possible to keep part of the shop open, depending on the layout and the nature of the installation. Phased works, temporary barriers and carefully planned delivery times can help reduce disruption, although some closures may still be necessary.
Does a retail mezzanine need its own fire protection?
Fire protection requirements depend on the size, layout and use of the mezzanine. The design may need fire-rated materials, protected escape routes, alarms, emergency lighting or additional measures identified through the fire risk assessment.
Can a mezzanine floor improve the shopping experience?
A well-designed mezzanine can create more room for displays, clearer departments and dedicated areas for demonstrations or customer advice. It needs visible access, good lighting and a clear purpose so customers feel encouraged to use the upper level.
Is a retail mezzanine cheaper than moving to a larger shop?
Installing a mezzanine can be more cost effective than relocating, particularly where a business already occupies a building with unused height. The final comparison should include installation costs, approvals, fit-out work and the ongoing costs associated with moving premises.