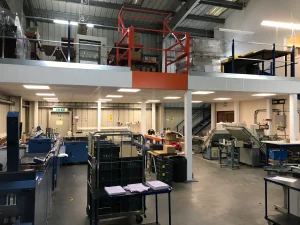
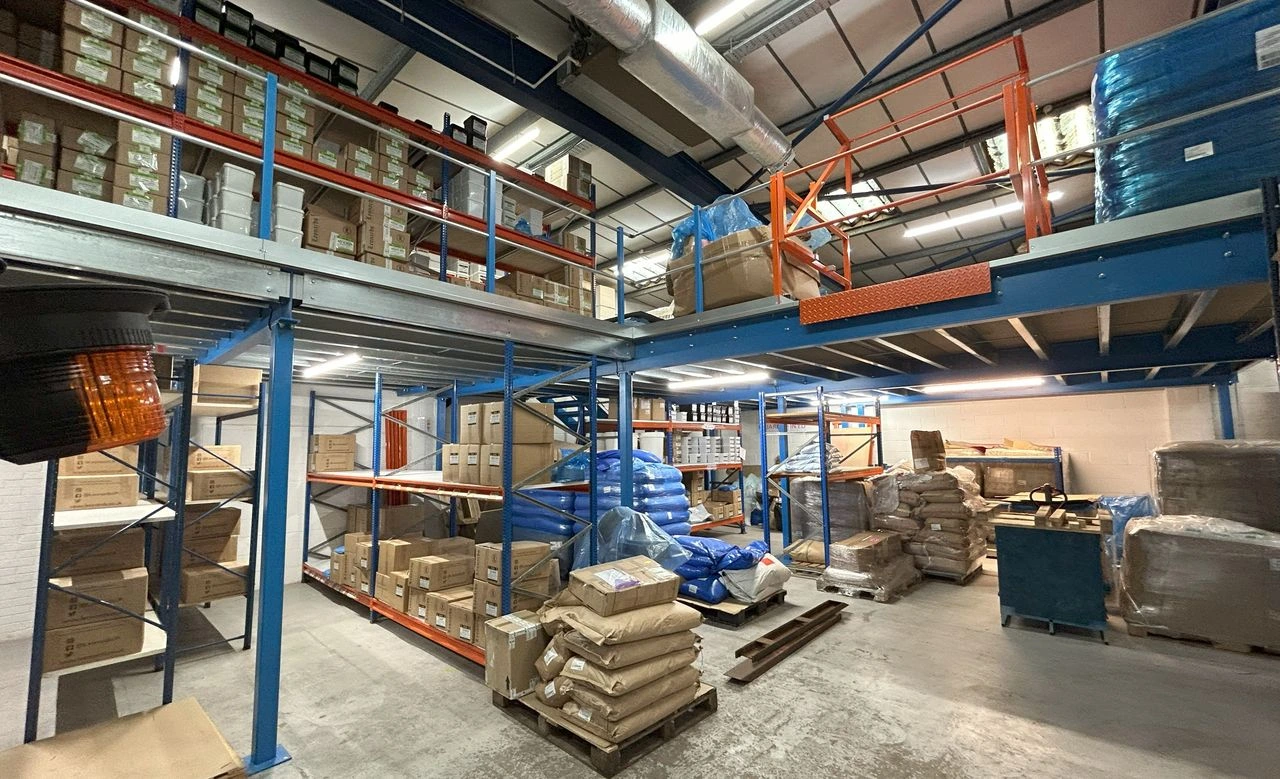
An industrial storage mezzanine can turn unused height into organised storage space without sacrificing the floor area needed for production, packing or movement.
When stock levels grow, pallets begin creeping into walkways, slower-moving items occupy valuable ground-floor positions and teams spend more time working around storage. A properly planned mezzanine gives that pressure somewhere to go: upwards.
Quick Summary
An industrial storage mezzanine floor creates an additional level within an existing industrial building. It can be designed around the weight, volume and movement of stored items, keeping the ground floor available for machinery, dispatch, loading and daily operations.
The strongest projects consider the whole building, including access, pallet movement, structural loading, fire safety, lighting and activity below.
When Storage Starts Controlling the Building
Storage stress is not always caused by a lack of total space. Often, it comes from using the wrong parts of the building for the wrong things.
A warehouse may have generous headroom but an overcrowded footprint. Stock stays close to the ground because it is convenient, even when those areas would be better used for production lines, vehicle routes or order preparation.
Common signs that the layout is under pressure include:
- Pallets regularly blocking working areas
- Fast-moving and slow-moving stock becoming mixed together
- Production space being lost to overspill
- Teams moving items simply to reach something else
- Expansion plans being delayed because the building feels full
An industrial mezzanine can separate storage from activities that need uninterrupted ground-floor access.
What Should Go on a Storage Mezzanine Floor?
The answer depends on the products, loading requirements and handling equipment within the building. A mezzanine should not be treated as a generic shelf. Its design and installation should reflect what will be stored and how those items will move.
Typical uses include boxed stock, packaged components, consumables, tools, spare parts and slower-moving inventory. Heavier goods may also be accommodated when the mezzanine structures and decking are designed for the required loads.
| Storage Requirement | Potential Mezzanine Approach |
| Boxed or hand-picked stock | Shelving with safe pedestrian access |
| Palletised goods | Defined loading areas and pallet gates |
| Small components | Bins, racking or picking zones |
| Seasonal inventory | Overflow storage away from daily operations |
| Mixed stock | Zones based on weight, turnover and access |
The goal is not simply to fit in more stock. It is to make products easier to locate, handle and replenish.
Designing Around Movement, Not Just Capacity
A cost effective industrial storage mezzanine is one that continues to work when the warehouse is busy.
Four Questions to Answer Before Installation
- What will be stored on the mezzanine?
- How much will the stored goods weigh?
- How will people and products reach the upper level?
- What must continue operating beneath it?
These answers influence column positions, staircases, loading points, edge protection and floor strength.
Pallet Gates and Safe Loading
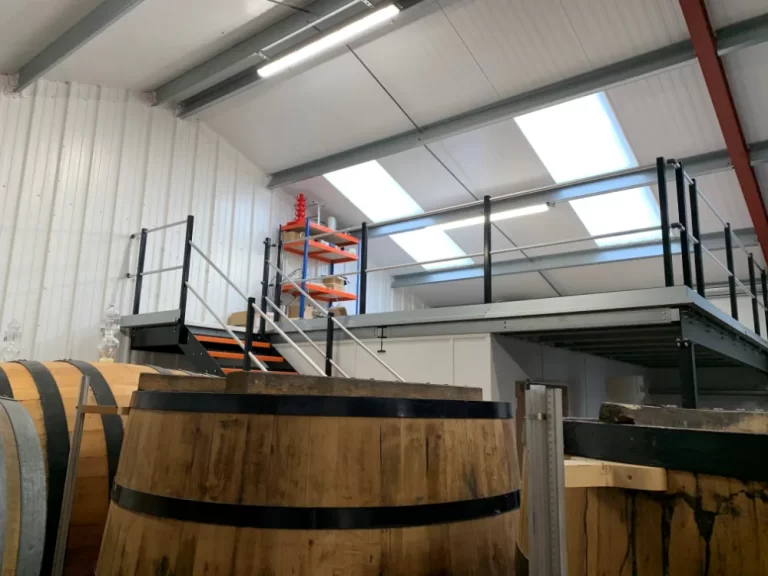
Where forklifts or lifting equipment transfer goods to the mezzanine, pallet gates can create controlled loading points while maintaining protection at the exposed edge. This process should be planned from the start rather than added after the main structure has been designed.
Clear routes also matter. A mezzanine that creates awkward forklift turns, interrupts loading bays or pushes pedestrians towards vehicle routes may add floor space while making the wider operation less efficient.
Building Regulations, Planning Permissions and Fire Safety
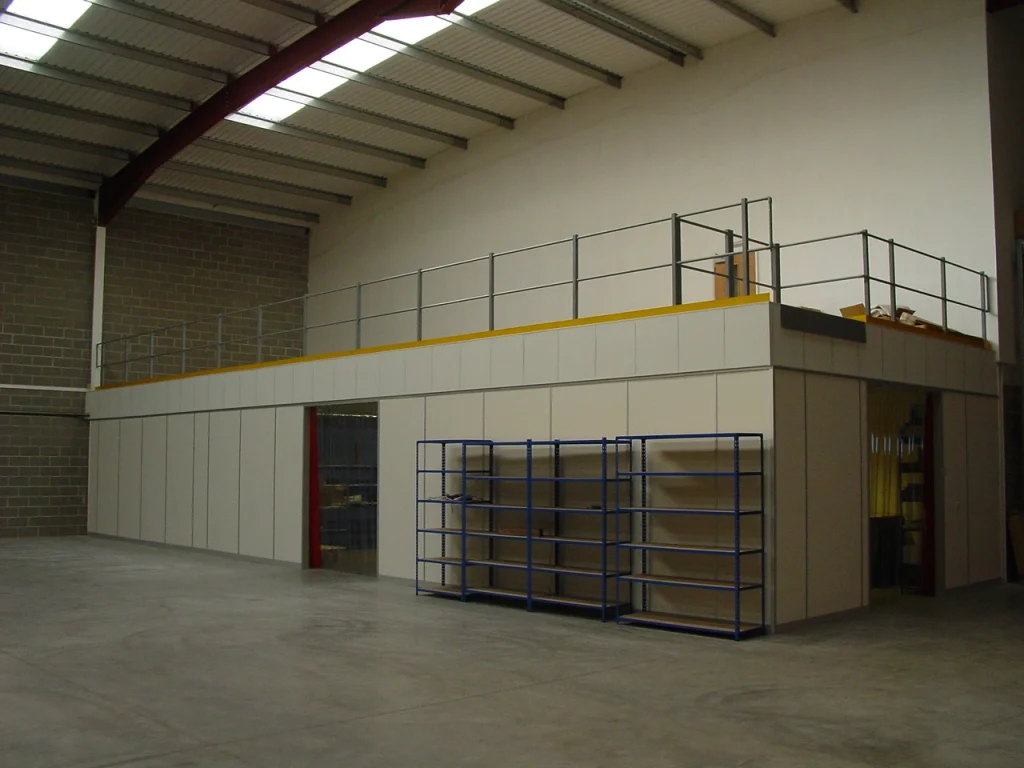
Industrial storage mezzanine projects need to account for building regulations, structural safety, access and fire protection. Escape routes, travel distances, alarms, emergency lighting and the use of the space above and below can all influence the design.
Planning permission is not automatically required for every internal mezzanine, but it can depend on whether the work is classed as development, affects the exterior or changes how the premises are used. Building control requirements should be checked before fabrication begins.
Fire safety must also reflect the activities and materials within the building. Storage density, stock type, occupancy and ground-floor use may affect the precautions required. The fire risk assessment may need reviewing when the layout changes.
Professional design and installation matter because a mezzanine has to work as part of the building, not as a separate structure placed wherever there appears to be room.
More Storage Without Losing Productive Floor Space
The clearest benefit of an industrial storage mezzanine is adding storage while protecting the ground floor for the jobs it performs best.
That could mean freeing space for:
- Additional machinery or workstations
- Safer forklift and pedestrian routes
- Packing and dispatch areas
- Goods-in inspections
- Future production growth
It may also provide a practical alternative to relocating or renting additional premises. Rather than paying for more square footage elsewhere, the business can use the height already available within its current unit.
Plan an Industrial Storage Mezzanine Around Your Operation
Every industrial storage mezzanine floor should begin with one question: what does the building need to do better?
At SSC Interiors, we design and install mezzanine structures around real operational requirements, including storage loads, access, workflow and the space that must remain usable below. The result is not just additional storage. It is a clearer, more productive industrial environment with room to keep growing.
To discuss an industrial storage mezzanine for your warehouse, factory or commercial unit, contact SSC Interiors on 01444 220525 or visit https://sscinteriors.co.uk/.
If you liked this, you may also like: Mezzanine Floor Office With Acoustic Partitions In 2026
Frequently Asked Questions About Industrial Storage Mezzanine Floors
What Is an Industrial Storage Mezzanine?
An industrial storage mezzanine is a raised floor installed within a warehouse, factory or commercial unit. It creates an additional level for stock, equipment or materials while allowing the space underneath to remain in use.
What Can Be Stored on a Mezzanine Floor?
A storage mezzanine floor can hold boxed stock, components, tools, consumables, seasonal inventory and other business materials. The structure must be designed around the weight, dimensions and handling requirements of the items being stored.
How Much Weight Can an Industrial Mezzanine Hold?
The load capacity depends on the design of the mezzanine, including its steelwork, decking and supporting columns. Expected storage loads should be confirmed during the design stage so the structure can be engineered appropriately.
Do I Need Planning Permission for a Storage Mezzanine?
Planning permission is not always required for an internal mezzanine, but this depends on the building, the scale of the project and whether its use will change. The requirements should be checked before the design and installation process begins.
Do Building Regulations Apply to Mezzanine Structures?
Most industrial mezzanine projects will need to consider building regulations. Structural strength, access, fire safety, escape routes and protection around exposed edges may all form part of the approval process.
How Is Stock Moved onto an Industrial Storage Mezzanine?
Smaller items may be carried using staircases, trolleys or suitable lifting equipment. Palletised stock can be transferred using forklifts and designated pallet gates, provided the loading area has been safely incorporated into the mezzanine design.
What Are Pallet Gates Used For?
Pallet gates provide a controlled opening where goods can be loaded onto or removed from the mezzanine. They help protect the exposed edge so workers are not left standing beside an unguarded loading point.
Will a Mezzanine Disrupt the Space Below?
A properly planned industrial mezzanine should work around the activities already taking place on the ground floor. Column positions, headroom, lighting, machinery and vehicle routes should all be considered before the structure is installed.
Is an Industrial Storage Mezzanine More Cost Effective Than Moving Premises?
It can be, particularly when a business has sufficient building height but has run out of usable floor space. Creating additional storage within the current premises may avoid the cost and disruption of moving or renting a second unit.
How Long Does It Take to Install an Industrial Storage Mezzanine?
The timescale depends on the size, design, access requirements and approvals involved in the project. A clear design and installation plan helps minimise disruption and allows the work to be coordinated around normal warehouse or production activity.