Office fit out and refurbishment is not simply about making a workplace look newer. Done properly, it can change how people move through the building, where conversations happen, how visitors experience the business and whether the available floor area is being used well.
For many businesses, refurbishment can solve the problems that make an existing office frustrating without the cost and disruption of relocating. It is an opportunity to keep what works, rethink what does not and create a space ready for the company’s next stage.
Quick Summary
A successful office fit out and refurbishment should begin with how the space needs to function, not a list of finishes. Layout planning, partitioning, lighting, ceilings, storage and office furniture should form one coordinated plan. A clear design and an experienced project manager can then turn it into a practical programme of refurbishment work.
Fit Out, Refurbishment or Both?
The terms are often used together, but they are not identical.
| Type of Project | Typical Starting Point | Common Work |
| Office fit out | An empty, shell or lightly finished unit | Partitions, ceilings, flooring, lighting, services and furniture |
| Office refurbishment | An existing office that needs updating | Strip-out, repairs, redecoration, layout changes and replacement finishes |
| Combined project | A fitted space being substantially changed | New rooms, altered services, refreshed finishes and a redesigned layout |
Many office refurbishment projects contain elements of both. An existing office may retain its main structure while gaining meeting rooms, upgraded lighting, improved storage and a different visual identity.
Start With What the Office Needs to Do
Good interior design considers function and use as well as appearance. That matters because a scheme can look impressive in a visual and still fail when people need to take calls, welcome clients, concentrate or move equipment through it.
Before specifying colours or desks, consider:
- Which teams need to work closely together
- Where confidential conversations take place
- How visitors enter and move through the office
- How much storage is genuinely required
- Where noise, glare or congestion cause problems
- How the business may change over the long term
The HSE notes that workplace capacity depends on more than room dimensions. Furniture, equipment and the layout itself all affect whether people have enough space to move and work comfortably.
What Can an Office Refurbishment Service Include?
A commercial office fit out and refurbishment can bring several trades and design decisions together under one programme. Depending on the building and brief, this may include:
- Surveying the existing office and identifying constraints
- Developing layouts and interior designs
- Removing redundant fixtures, finishes or partitions
- Installing new office partitioning
- Updating ceilings, flooring, lighting and decoration
- Coordinating office furniture and storage
- Completing final checks before handover
SSC Interiors provides design, partitioning and complete fit-out services, allowing each part of the project to be planned as one workplace rather than a collection of separate purchases.
Design Before Refurbishment Work Begins
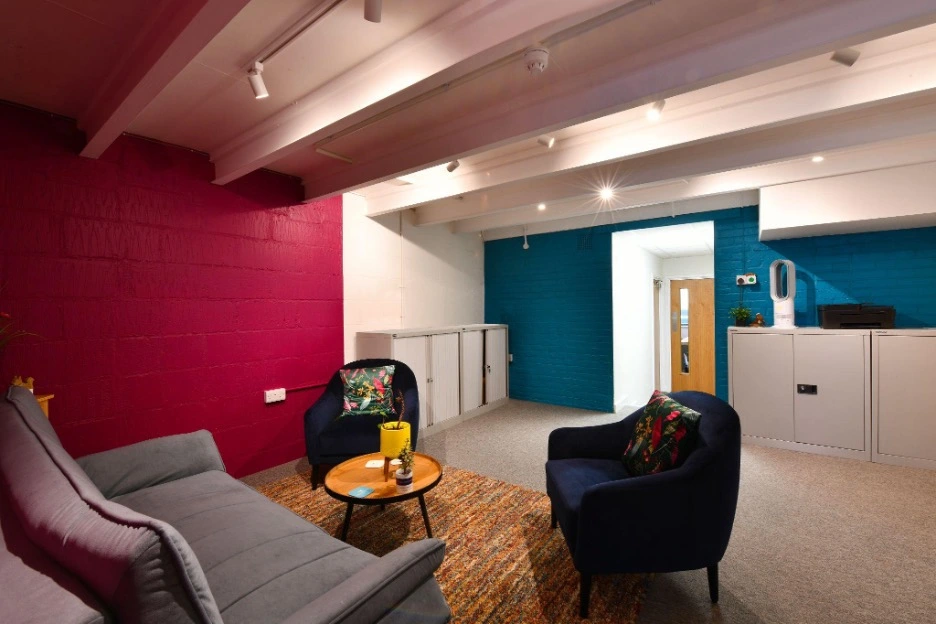
The design stage should test the layout before materials are ordered. SSC Interiors’ design service considers space planning, functionality, aesthetics, staff wellbeing and the visitor experience, with 3D concepts helping clients understand the proposed result.
Look Beyond the First Impression
Breathing new life into an office does not mean filling it with fashionable features. The better question is whether each choice improves the building in daily use.
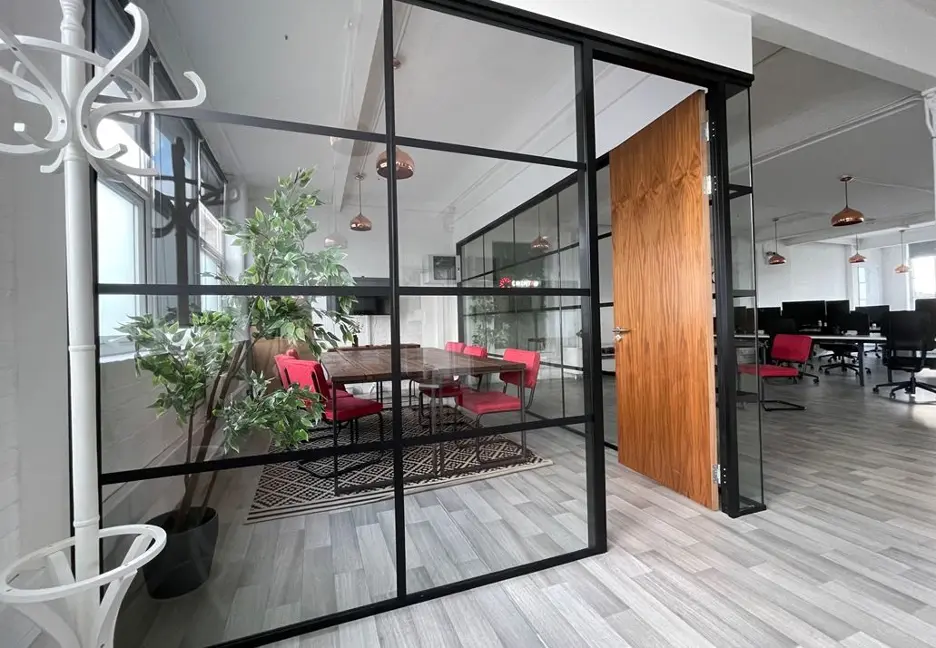
A glass partition might share natural light while forming a meeting room. A solid partition may provide greater privacy elsewhere. A suspended ceiling can help organise lighting and overhead services. Built-in storage can reclaim areas that have become cluttered. Each decision should have a clear purpose.
Why Project Management Matters
An office refurbishment company should do more than supply individual trades. Someone needs to coordinate access, sequencing, deliveries, decisions and the relationship between the design and the work on site.
A project manager works closely with the client and installation teams to keep the programme understandable and reduce avoidable clashes. Commercial clients also have duties under the Construction (Design and Management) Regulations 2015, including making suitable management arrangements and appointing capable designers and contractors.
This is especially important when the existing office must remain partly operational. Work may need to be phased, completed outside core hours or separated from occupied areas.
Choosing the Right Office Refurbishment Company
High quality results depend on more than the final finishes. Look for a company that asks detailed questions, explains the refurbishment process clearly and can demonstrate relevant completed projects.
Decades of experience across the SSC Interiors team support the practical side of this work. Our company has helped businesses improve their workspaces since 2011, while our senior team members bring more than 30 and 40 years of industry experience respectively.
Plan Your Office Fit Out and Refurbishment With SSC Interiors
The best office fit out and refurbishment projects give an existing building a clearer purpose. They create an office space that fits the team, presents the business properly and remains useful beyond the initial reveal.
SSC Interiors provides a complete fit-out and refurbishment service, from initial discussion and site survey through to recommended design, quotation and installation. Call us on 01444 220525 to discuss what your current workplace could become.
If you liked this, you may also like: Office Refurbishment in 2025: Smart Office Fit Out Transformations.
Frequently Asked Questions About Office Fit Out and Refurbishment
What is included in an office fit out and refurbishment?
An office fit out and refurbishment can include space planning, partitions, flooring, ceilings, lighting, decoration, storage and office furniture. The exact scope will depend on the condition of the existing office and how extensively the layout needs to change.
How long does an office refurbishment usually take?
The timescale depends on the size of the office, the amount of refurbishment work required and whether the building must remain operational. A smaller refresh may take a few weeks, while a larger commercial office fit out can take several months.
Can an office stay open during refurbishment work?
In many cases, yes. The project may be completed in phases, outside normal working hours or within sealed-off areas, allowing parts of the office to remain in use while work continues elsewhere.
How much does an office fit out and refurbishment cost?
Costs vary according to the office size, materials, furniture, services and complexity of the project. A site survey and clear brief will allow an office refurbishment company to provide a more accurate quotation.
Do I need planning permission for an office refurbishment?
Most internal refurbishment work does not require planning permission, although structural changes, listed buildings, changes of use or external alterations may require approval. Building Regulations may also apply to areas such as fire safety, accessibility and electrical work.
What is the difference between an office fit out and an office refurbishment?
An office fit out usually turns an empty or basic commercial unit into a usable workplace. An office refurbishment focuses on improving an existing office through layout changes, new finishes, updated furniture and replacement fixtures.
Can an office refurbishment improve acoustics?
Yes. Acoustic panels, solid partitions, suitable ceilings, flooring and carefully planned meeting spaces can all help control noise. The right approach will depend on whether the issue is general background noise, sound travelling between rooms or a lack of privacy.
Should office furniture be chosen before or after the layout?
Office furniture should be considered during the design stage rather than added at the end. Desk dimensions, storage, seating and circulation space all affect whether the proposed layout will work comfortably in daily use.
How can an office refurbishment improve energy efficiency?
An office fit out and refurbishment can introduce LED lighting, better controls, improved insulation and more efficient heating or cooling systems. Reusing suitable existing materials and furniture can also reduce waste and avoid replacing items unnecessarily.
What should I look for in an office refurbishment company?
Look for relevant experience, clear project management and the ability to coordinate design and installation. A good company should explain the refurbishment process, identify possible challenges early and provide examples of similar office refurbishment projects.
Updated August 2026