Sustainable partitions can help you create an office that makes better use of daylight, adapts as your business changes, and keeps valuable materials in use for longer.
TL;DR
Glass partitions can support a more sustainable office through demountable designs, better daylight distribution, and opportunities for material recovery. The benefits depend on the complete system, how it is installed, and what happens when your layout changes. Choosing the right specification, planning for reuse, and checking the recycling route all matter.
An office refurbishment usually starts with a practical problem. Perhaps meetings have become difficult in an open workspace, a growing team needs separate rooms, or the existing layout leaves half the office feeling cut off from the windows.
Partitioning can solve these problems without changing the building’s footprint. However, the decisions you make now also influence how much work, material, and disruption the next refurbishment will involve.
At Sussex & Surrey Commercial Interiors, we design, supply, and install framed and frameless glass partitions. For businesses considering sustainable partitions, the strongest reasons to explore glass are its potential for reuse, its transparency, and the opportunity to recover materials responsibly. Sussex Surrey Commercial Interiors
What makes an office partition sustainable?
A partition’s environmental performance involves more than the material you can see. It includes manufacturing, transport, installation, maintenance, replacement, and what happens when the system is removed.
A useful starting point is to ask whether an existing partition can stay. If it still works, keeping it may avoid unnecessary replacement. When change is needed, consider how the proposed system will serve your business across several layouts, not just the first desk arrangement.
The UK Green Building Council’s guidance on circular economy and carbon identifies reuse, adaptability, and design for disassembly as opportunities to reduce carbon. It also makes clear that the relationship between circular design and carbon savings needs careful assessment.
For your office, that means asking specific questions about the system, its expected use, and its future. A general description such as “eco-friendly glass” tells you very little on its own.
1. Demountable glass partitions can support reuse
Your business may need a six-person meeting room today and two smaller rooms in a few years. A fixed layout can become an expensive obstacle when your team’s way of working changes.
Demountable partitioning is designed to be taken apart. Where the components remain suitable, this creates an opportunity to rearrange an office while retaining parts of the original installation.
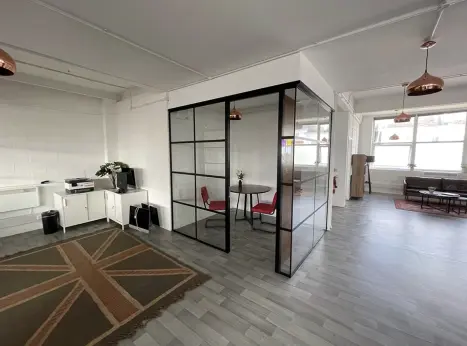
Our glass office partition systems are demountable. However, planning a relocation still requires a proper assessment. Panel dimensions, ceiling heights, door positions, component condition, and the performance required in the new location all affect what can be reused.
For example, a glazed meeting room may be suitable for reconfiguration elsewhere on the same floor. Moving it into premises with a different ceiling height could require replacement panels or additional components. Demountable does not mean every installation will fit every future space.
To make reuse more practical, discuss likely changes at the design stage. Would a repeatable panel arrangement suit your floor plan? Can replacement seals and fittings be obtained? Can the system be dismantled without damaging the main components?
Keep drawings and product information with your building records. When the next alteration comes around, knowing what was installed gives your contractor a better starting point than an unlabelled collection of panels and fittings.
2. Glass helps daylight reach adjoining spaces
A solid meeting room built beside the windows can leave the desks behind it dependent on artificial lighting. Glass partitions offer a way to separate activities while allowing daylight to pass between areas.
This is particularly useful when a business needs enclosed rooms without making the remaining workspace feel dark. The result depends on the position of the external windows, the depth of the floor plan, and how much transparent glazing the design retains.
The Health and Safety Executive’s workplace guidance recommends using natural light where possible while avoiding glare. That balance matters when planning glazed offices. A brighter space still needs to be comfortable for people using screens or working beside reflective surfaces.
Daylight can also reduce the need for artificial lighting. To achieve that, the lighting needs to respond. Appropriate zoning, daylight controls, or switching arrangements can dim or turn off lights when sufficient daylight is available.
Installing glass while keeping every light on throughout the workday does not guarantee electricity savings, of course!
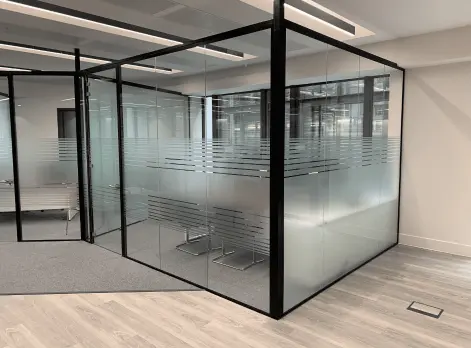
Privacy needs consideration too. The choice of frosting, selected areas of frosting, and furniture placement can help balance visibility with discretion. For sensitive conversations, consider acoustic performance separately from visual privacy.
Our office design service considers space planning and functionality, helping you assess partition placement alongside each room’s required activities.
3. Glass can be recycled through the right recovery route
Glass has valuable recycling potential. According to Glass for Europe’s guidance on flat glass recycling, clean recovered glass can be returned to manufacturing, reducing demand for virgin raw materials and the energy required in production.
However, recyclability does not guarantee that an old partition will be recycled into new glazing.
Building glass needs an appropriate collection and processing route. Frames, sealants, films, and other attached materials can affect recovery, while laminated products may require specialist treatment. For a refurbishment, agree the intended destination before removal begins. Ask which components can be reused, which materials will be separated, and which specialist facilities can accept the remaining glass.
Consider recovery at the specification stage, too. Ask how the system comes apart and whether different materials can be separated. These details make the environmental discussion more useful than a broad promise that everything is recyclable.
Choose sustainable partitions that meet the room’s needs
Sustainability needs to work alongside everyday performance. A meeting room that cannot provide the required privacy may need alterations soon after installation, bringing additional cost and material use.
Discuss the entire room with your installer, including the glazing, doors, seals, ceiling, and ventilation. Choosing an acoustic glass product alone does not establish how well the finished room will contain conversation.
The same care applies to temperature. Internal glass partitions should not be treated as a guaranteed insulation upgrade or a promise of lower heating bills. Any energy benefit needs to be assessed against the proposed layout and building services.
Where environmental data is available, ask for the relevant Environmental Product Declaration. EPD International explains that these declarations report environmental impacts using life cycle assessment. They provide evidence to examine, rather than a blanket guarantee that a product is the most sustainable choice.
Comparisons should reflect equivalent room requirements and a consistent assessment basis. A simpler system is only suitable if it provides the performance your workplace needs.
Plan your glass partitioning with SSC Interiors
The most useful sustainable partition suits your workplace now and remains realistic when your requirements change.
Before commissioning new rooms, consider what can remain, where daylight needs to travel, and which areas genuinely require enclosure. Discuss reuse early, alongside appearance, privacy, budget, and installation requirements.
Based in Burgess Hill, Sussex & Surrey Commercial Interiors offers commercial partitioning and office design services. We can discuss your existing space and help you explore a suitable approach to glass partitioning.
To talk through your project, call 01444 220525, email sales@sussexandsurreypartitioning.co.uk, or contact our team.
Frequently asked questions about sustainable partitions
Are glass office partitions sustainable?
Glass office partitions can support sustainability through reuse, daylight distribution, and material recovery. Their overall impact depends on the system, manufacturing, installation, maintenance, and end-of-life arrangements.
Can glass partitions be moved and reused?
Demountable systems can be dismantled and assessed for reuse. Whether they suit a new location depends on dimensions, condition, available components, and required performance. SSC Interiors supplies demountable glass office partition systems and can discuss the practicalities of reconfiguration.
Do glass partitions reduce office energy bills?
They can allow daylight into areas that would otherwise be screened by solid walls. Lighting electricity use may fall if controls or working practices reduce artificial lighting accordingly. Heating or cooling savings require a separate assessment and should not be assumed.
Can old glass partitions go into ordinary glass recycling?
Do not assume they can. Commercial flat glass needs an appropriate recycling route, which may differ from bottle and jar collections. Check acceptance requirements for the glazing, including any laminates, coatings, films, or attached materials, before arranging removal.
Are all glass partitions soundproof?
No. Acoustic performance varies by system, and the finished room also depends on doors, seals, ceilings, and other sound paths. Explain whether you need general noise reduction or confidential conversation space so that the complete installation can be considered.
How long do glass office partitions last?
No single lifespan applies to every installation. Product specification, maintenance, damage, hardware condition, and changing requirements all matter. Ask about warranties, replacement components, and maintenance rather than relying on a general claim of a 50-year life.
What should I ask before choosing sustainable partitions?
Ask what can be retained, whether the new system is demountable, which parts could be reused, and what environmental product information is available. Also check the proposed acoustic performance, privacy arrangements, maintenance needs, and route for recovering materials after removal.
Does SSC Interiors install framed and frameless glass partitions?
Yes. SSC Interiors designs, supplies, and installs framed and frameless glass partitions. The team can discuss your layout, appearance, and room requirements to help identify a suitable system for your office.