Sustainable mezzanine floors can help businesses create additional workspace within their existing building, potentially reducing the materials and land required for an outward extension. Where the building is suitable, using its unused height can provide room for offices, storage or staff facilities while retaining the existing roof and external walls.
That makes Aa mezzanine is worth considering when your premises begin to feel cramped. Depending on the project, tThe environmental benefits depend on the complete project, however, could including include a reduction in the materials installed, any structural alterations and the energy needed to run the finished space.
A quick summary
A mezzanine can create additional usable floor space inside an existing building, potentially avoiding the external walls, roofing and land take associated with an outward extension. Its environmental benefits depend on the building, materials, structural requirements and ongoing energy use. Start by assessing whether your current premises can accommodate the space you need, then compare the complete options before deciding how to expand.
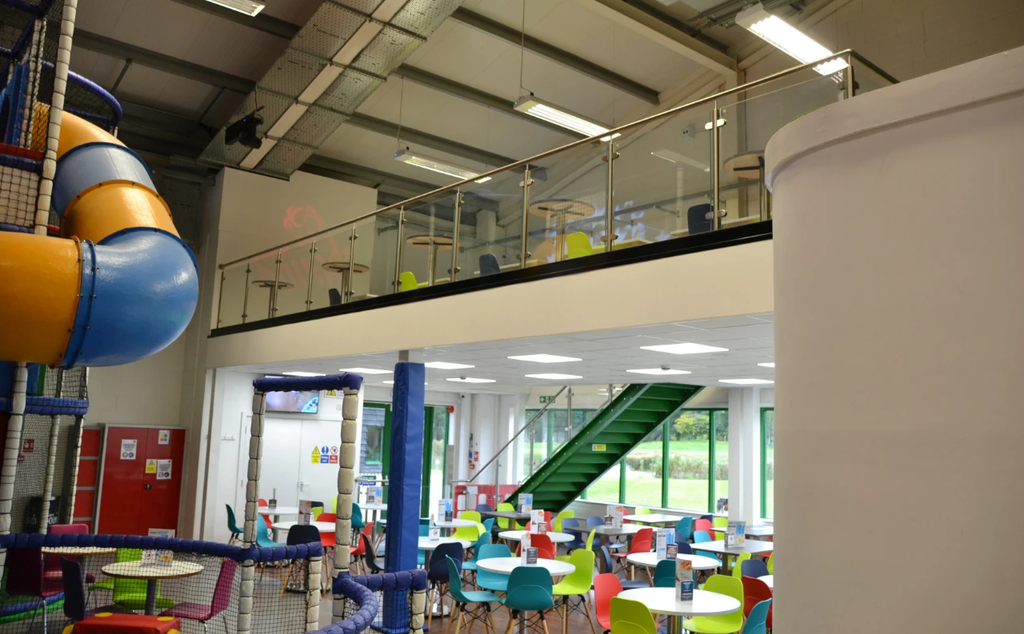
Expand usable space within the same footprint
A building can feel full at ground level while still having considerable unused height. In a warehouse, for example, desks and administrative areas may occupy space that would be more useful for packing, stock handling or production.
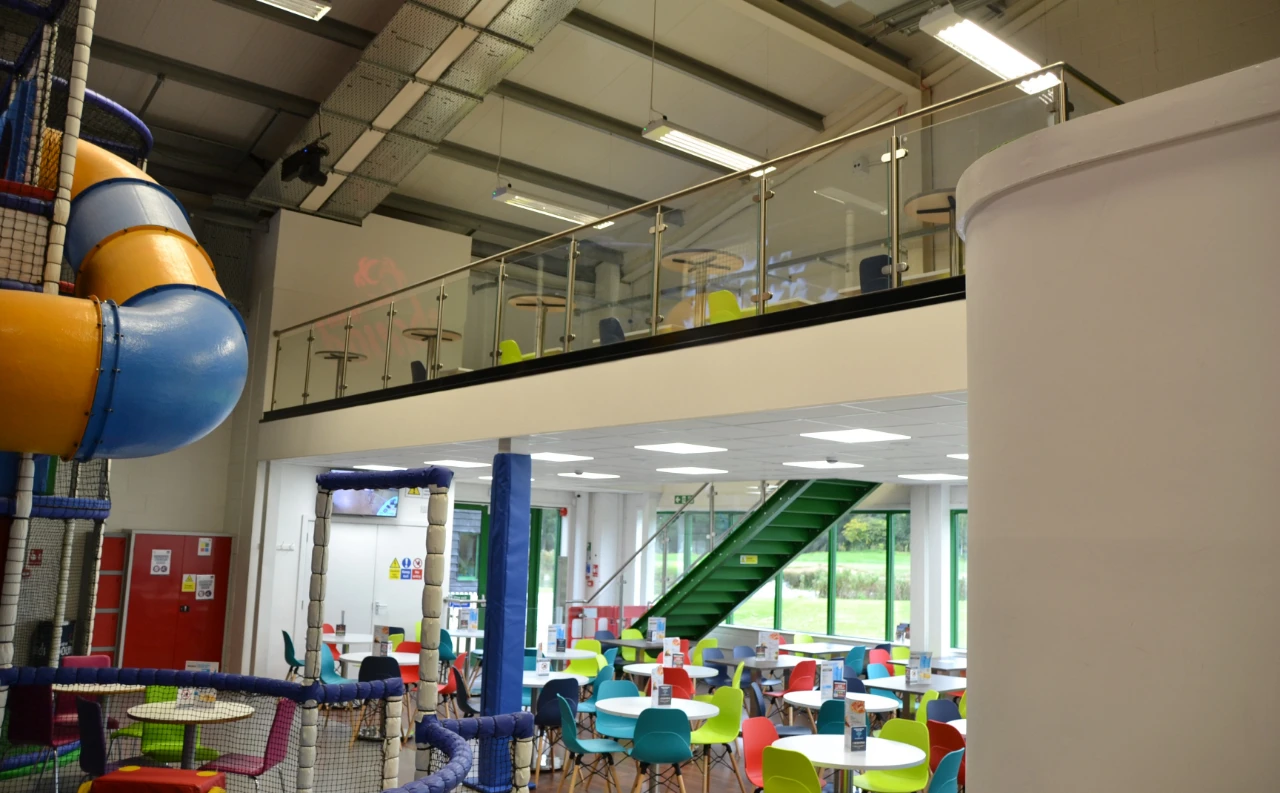
An office mezzanine floor can move suitable activities upstairs, freeing ground-level space for work that needs to stay there. Warehouse mezzanine floors can also provide storage above existing working areas, provided the loads and access arrangements are properly designed.
The distinction is between floor area and footprint. A mezzanine increases the usable area inside the building without extending its external boundaries. Where it replaces a proposed outward extension, this can avoid building over additional land, whether that is a paved yard or an undeveloped part of the site.
For example, a business might need an enclosed meeting room and several desks while its warehouse needs uninterrupted space for handling goods. Positioning those office activities above a suitable area could address both needs. The design must still preserve safe movement below and provide appropriate access upstairs.
Reduce the need for new external construction
Extending a building outwards normally involves constructing additional external walls and roofing, alongside the supporting structure and foundations. An internal mezzanine uses the enclosure already there, creating an opportunity to avoid some of those new building elements.
This follows the UK Green Building Council’s recommendation to prioritise the best use of existing assets and reduce demand for new construction materials.
A mezzanine still requires materials, including its structure, decking and access arrangements. The existing floor slab and supporting ground must be assessed, and additional foundations or strengthening may be necessary. Finishes and fire protection also contribute to the work involved.
The environmental comparison therefore needs to cover the actual designs. Embodied carbon refers to emissions associated with materials and construction across their life cycle, including manufacture, transport, installation and eventual disposal. RICS’s whole life carbon assessment approach also considers operational carbon, helping project teams compare construction decisions alongside the impacts of using the building.
Keep your existing premises useful for longer
When a business grows, the problem may be its layout rather than its location. Delivery access, local workforce, and customer connections might still suit the operation, even though the office or storage arrangements no longer do.
Adapting that building can extend its useful working life. Creating meeting rooms above part of a warehouse, for instance, may let a growing team stay together while preserving space for dispatch below.
When comparing a mezzanine floor with an extension, establish what the extra space must achieve. If you need more ground-level access for vehicles or large machinery, an upper floor alone may not solve the problem. Equally, relocating into another existing building does not automatically involve new construction.
Plan for the next change as well as this one
A floor that suits your business for many years makes better use of its materials than one that quickly needs substantial alteration. Discuss likely changes before the mezzanine floor installation is specified, including future staffing, storage loads and the way people will move between levels.
Where appropriate, adaptable partitioning and accessible service routes can make later alterations easier. Some mezzanine structures may also be suitable for dismantling and reuse, but this depends on their design, condition and the requirements of the next location.
Ask what product information is available and retain drawings and specifications. These records help future designers understand what can safely remain, be altered or be recovered. Recycled content and recyclability are useful considerations, but neither establishes the environmental performance of the complete installation on its own.
Start with a realistic brief for the area you need. Adding more floor than the operation can use still consumes materials and may create unnecessary servicing requirements. Equally, omitting foreseeable requirements can lead to avoidable replacement work. Discuss the expected life of the premises, your lease position and plausible changes in use so the specification reflects a considered plan for the building.
Consider how both levels will work every day
Adding a floor changes the space beneath it as well as creating a new area above. Daylight may no longer reach the same workstations, while enclosed offices may need separate ventilation and temperature control.
Lighting should be planned around the activities on each level. Suitable zoning and controls can avoid lighting empty areas unnecessarily. Heating and ventilation should also reflect occupancy and working conditions, rather than simply extending the existing arrangements without checking their suitability.
These decisions matter because using the same building shell does not guarantee lower energy consumption. The finished workspace needs to remain comfortable and practical, with its operational requirements considered alongside the materials used to create it.
Making use of existing height at Hazelwick School
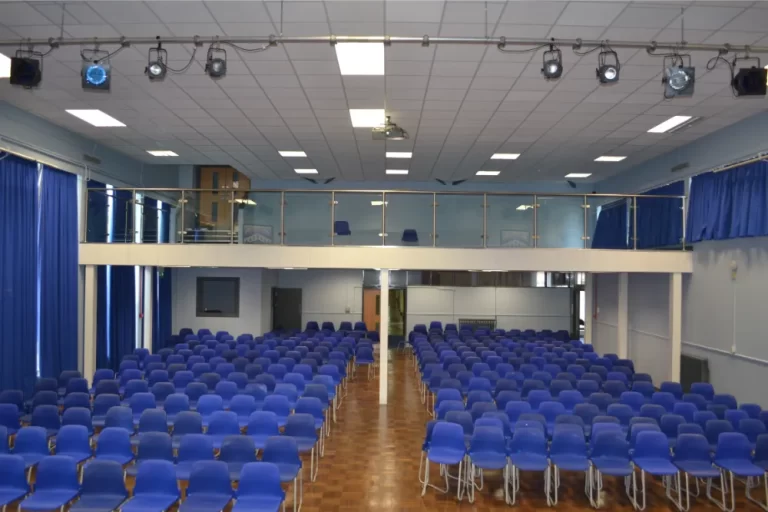
At Hazelwick School in Crawley, we installed two mezzanine floors within existing halls. One created a dance and fitness suite in the North Hall; the other provided a gallery in the South Hall. The project illustrates how existing internal height can accommodate additional activities. The principle is relevant to commercial premises too: assess the height already available and work out whether it can support the activities you need to accommodate.
Explore the potential of your building
The starting point is a site assessment covering available height, structural capacity, intended use and the activities that must continue below. Stairs, accessibility, fire protection and escape arrangements need to be considered together. Our mezzanine floor safety guide explains these design considerations in more detail.
At Sussex & Surrey Commercial Interiors, we provide mezzanine solutions as part of our commercial interior design and installation service across Sussex, Surrey and the wider South East. We can consider the additional floor alongside the partitions, finishes and services needed to make it useful.
If you are exploring sustainable mezzanine floors, talk to us about the space your business needs and the building you already have.
Call 01444 220525, email sales@sscinteriors.co.uk or contact our team to discuss your project and arrange a site visit.
Frequently asked questions about sustainable mezzanine floors: can you grow without extending?
1. Can a small commercial unit accommodate a mezzanine?
Possibly, if it has sufficient usable height and suitable structural capacity. Staircases, access routes and the activities above and below also need space, so a site assessment should establish the practical gain before you commit.
2. Will the stairs and columns take up floor space downstairs?
Yes, stairs and supporting columns occupy some ground-floor space. Their positions should be planned around working areas, equipment and circulation routes so that the additional upper level provides a useful overall improvement.
3. Is a mezzanine always greener than moving premises?
No, the environmental outcome depends on the alternatives. Moving into a suitable existing building may require relatively little work, while a mezzanine could need significant alterations. Compare the actual proposals and their expected use.
4. Does using steel make a mezzanine sustainable?
Steel alone does not establish sustainability. Its production impacts, the quantity required, durability and potential reuse all matter. Assess the complete structure and fit out rather than relying on a single material claim.
5. Could we dismantle the floor and use it somewhere else?
Some mezzanines can be dismantled and reused, subject to their design and condition. A structural assessment must establish suitability for the new location, loads and layout, and replacement components or other alterations may be needed.
6. Could our new upstairs offices become too warm?
They could if temperature control and ventilation are poorly planned. The design should assess conditions on the upper level, roof heat gains and occupancy, then provide appropriate measures for a comfortable working environment.
7. Will adding a mezzanine reduce our energy bills?
Not necessarily. Additional occupied space can require more lighting, heating and ventilation. Efficient equipment and appropriate controls can help manage demand, but savings need to be assessed against your current building and realistic alternatives.
8. Can we claim a carbon saving in our sustainability report?
A quantified claim needs a defensible assessment with a clear baseline and scope. Describe verified project features accurately, but do not turn additional floor space or avoided external construction into an unsupported carbon-saving percentage.
9. Can we install a mezzanine in rented premises?
Potentially, subject to your lease and the landlord’s written consent where required. Check responsibilities for approvals, maintenance, alterations and removal at the end of the tenancy before committing to the installation.
10. Do internal mezzanines still need building approvals?
Internal location does not remove the need to check approvals. Building regulations and planning are separate matters, and the requirements depend on the project. Establish the applicable approvals with your designer and relevant authorities before work starts.