Summary:
A commercial office fit out can turn an existing building into a workplace that better suits a business’s needs, even if the property was originally designed for something entirely different. From former retail units to outdated commercial premises, careful planning, interior reconfiguration and coordinated installation can give an existing building a completely new purpose.
Finding the right commercial property for your business doesn’t always mean finding a building that’s already perfectly suited to what you do. Sometimes, the best location comes with an interior that was designed for an entirely different business, perhaps with a large open sales floor where you need private meeting rooms, or an impressive entrance but nowhere practical for staff to take their lunch.
Rather than immediately ruling out an otherwise suitable building, it’s worth considering how the existing space could be adapted.
At SSC Interiors, we work with businesses to design and deliver commercial interiors that respond to the way their premises need to function. With the right approach, an outdated building can become a practical, welcoming workplace without necessarily starting from scratch.
What should you consider before refurbishing a commercial property?
Before choosing flooring, colours or office furniture, the most important question is whether the building can comfortably accommodate the activities your business needs to carry out.
A commercial property refurbishment is an opportunity to reconsider how an existing interior functions, rather than simply updating its appearance.
A former retail shop, for example, might offer excellent visibility and a convenient location, but its original layout may provide very little privacy. A showroom could have plenty of open floor space but lack the meeting rooms, facilities and infrastructure required for office work.
Assessing the existing building
Every commercial building comes with its own opportunities and limitations. It’s important to understand these before committing to a proposed design.
Some of the main considerations include:
- Existing layout: Can the space accommodate the rooms, departments and facilities you need?
- Access: Are the entrances and circulation routes suitable for staff, visitors and the building’s intended use?
- Building services: Can the existing electrical, lighting, heating, ventilation and data arrangements support the new layout?
- Structural constraints: Are there columns, walls, floor levels or other features that could affect the design?
- Future requirements: Will the building continue to meet your needs if staffing levels or working arrangements change?
Not every building will be suitable for every purpose. However, understanding its limitations early can help establish which alterations are practical and which may require further investigation.
Thinking beyond the current layout
It’s easy to view an empty commercial property in terms of what’s already there.
If a building has one large room, you might initially imagine your entire team working together in that space. However, if your business regularly holds confidential meetings or handles sensitive information, dividing the area into smaller rooms could be far more appropriate.
The aim is to consider what the building needs to become, rather than allowing its previous arrangement to dictate how your business operates.
Planning a commercial office fit out around your business
Once you’ve established that a property has potential, the next stage is deciding how it should function.
Good office design involves much more than deciding where desks should go. It should consider how employees move between different areas, where visitors are welcomed and which activities need their own dedicated spaces.
Creating the right balance of working areas
An office conversion may need to accommodate several different activities within the same building.
For example, a professional services business might require an inviting reception area, individual offices for private conversations, meeting rooms for clients and shared spaces where colleagues can work together.
These areas need to connect logically. Visitors should be able to find their way to a meeting without unnecessarily passing through staff-only spaces, while employees should have convenient access to the facilities they use regularly.
The balance will vary according to the business. A recruitment agency, for example, may need several interview rooms, while a company providing financial advice might place particular importance on privacy and comfortable client meeting areas.
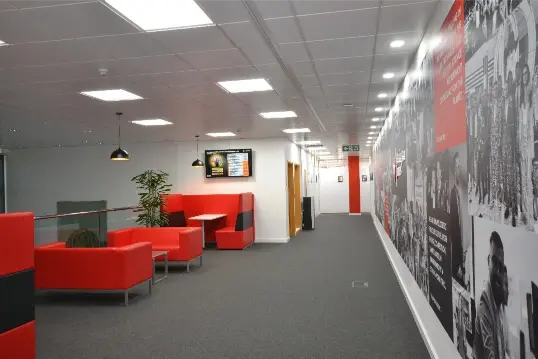
Considering privacy, lighting and acoustics
The way a space is divided has a significant influence on how it feels and functions.
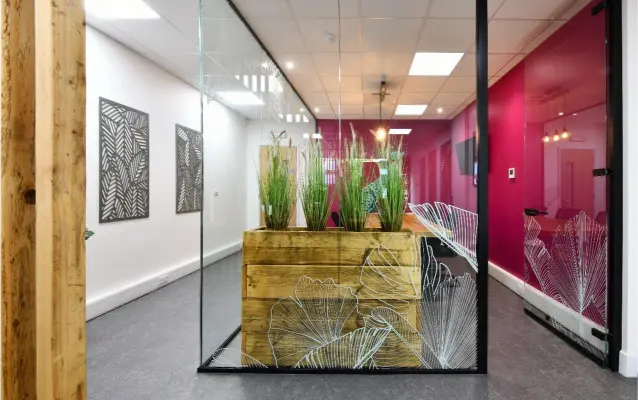
Glass partitions can help create separate rooms while retaining visibility and allowing light to pass between areas. Solid stud partitions may be more appropriate where visual privacy is important.
Acoustic requirements also deserve attention, particularly in buildings where confidential conversations or concentrated work are part of daily activities.
It’s worth distinguishing between controlling noise within a room and preventing sound from travelling between spaces. The appropriate partition and ceiling specifications depend on what each area needs to achieve.
Lighting and furniture should also be considered alongside the proposed layout. A meeting room may look perfectly positioned on a drawing, but that doesn’t help much if the lighting, power sockets or data connections end up in the wrong place.
Planning these elements together can prevent avoidable complications later in the project.
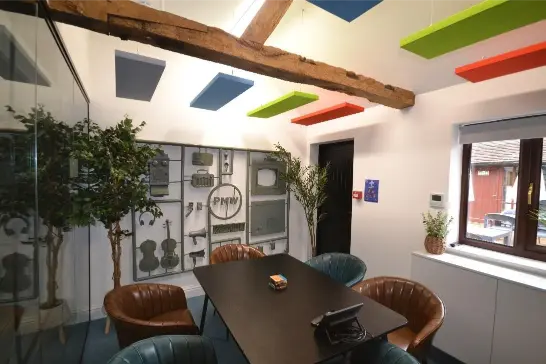
What needs changing during a commercial property conversion?
Changing a building’s purpose often involves several interconnected improvements.
For a commercial premises refurbishment, the work might extend well beyond creating new rooms. Existing surfaces, electrical arrangements, staff facilities and building services may all need to be reviewed.
The exact requirements depend on the property and its intended use.
Partitioning, ceilings and interior finishes
New partitions can help turn a large open space into individual offices, meeting rooms, reception areas and other facilities.
Suspended ceilings can also form part of the new interior, providing a finished appearance while accommodating lighting and access to certain building services.
Flooring and decoration should be selected with the intended activities in mind. A busy reception area may have different maintenance requirements from a private office, while a shared kitchen needs finishes suited to regular cleaning and everyday use.
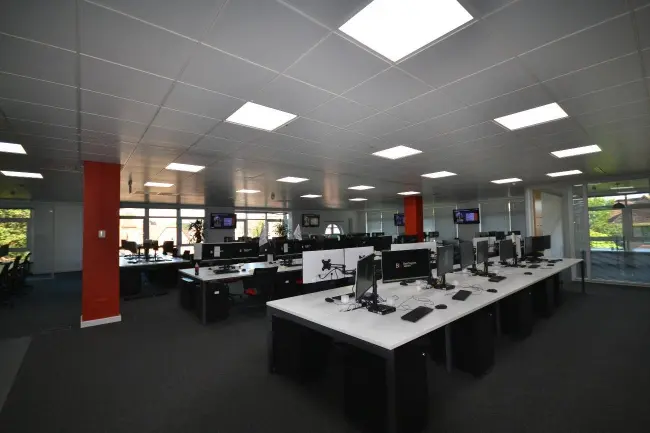
Electrical systems and workplace facilities
The location of desks, meeting rooms and equipment will influence the required power and data arrangements.
Similarly, a revised layout may affect lighting positions, air conditioning and other services.
It’s much easier to account for these requirements during the design process than to discover halfway through an installation that a newly created room doesn’t have the connections it needs.
Staff facilities also deserve proper consideration.
Kitchens, toilets, storage and breakout areas might not be the most exciting features of a new headquarters, but they’re essential to how the workplace operates. A well-designed commercial office fit out should account for these practical spaces rather than treating them as an afterthought.
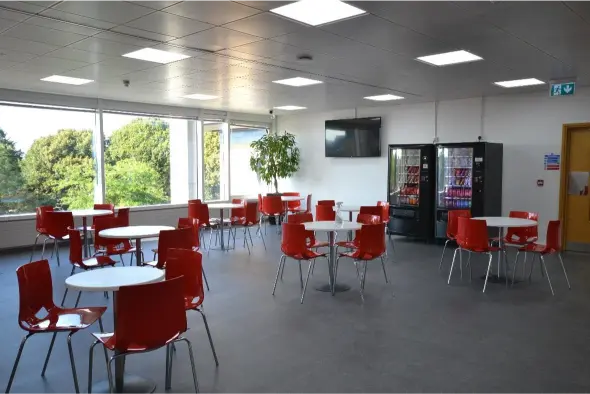
Checking planning and building requirements
Before beginning a commercial property conversion, it’s important to establish which permissions and approvals may apply.
In England, many shops and offices fall within the same Commercial, Business and Service use class, known as Class E. Moving between uses within this class will not normally require planning permission for the change of use itself.
However, separate permissions or approvals may still be necessary for physical alterations, building work or properties subject to particular restrictions.
The government’s planning guidance explains these distinctions, including situations where Building Regulations approval or other consent may be required.
Fire safety, accessibility and the suitability of building services should also be considered as part of the proposed project.
It’s always sensible to check the requirements of the individual property before assuming that a straightforward-looking office conversion will be equally straightforward to complete.
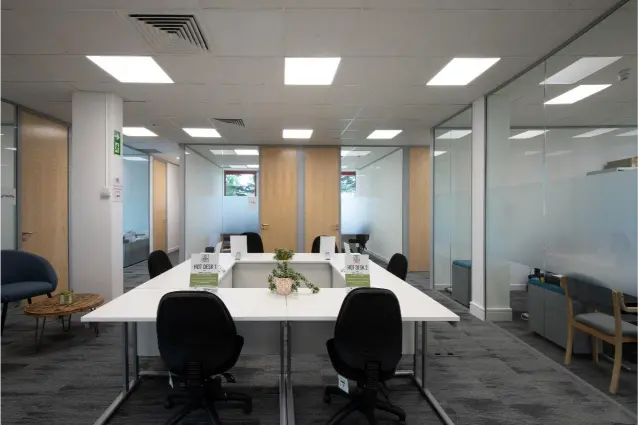
From retail shop to headquarters: the Cranwell Wealth Management project
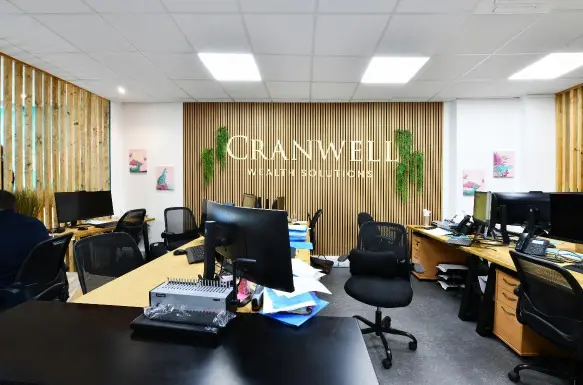
A particularly relevant example of adapting existing commercial premises is our project for Cranwell Wealth Management in Uckfield.
The building had previously been an Euronics retail shop, but the new brief was to create a headquarters suitable for a professional services business.
This required considerably more than a fresh coat of paint.
A retail environment is generally arranged around displaying products and accommodating customers browsing the space. Professional offices have different priorities, including suitable meeting facilities, private working areas, staff amenities and the infrastructure needed to support everyday operations.
Creating a new layout for a different purpose
The Cranwell project was delivered across three phases and involved creating the different areas required for the headquarters.
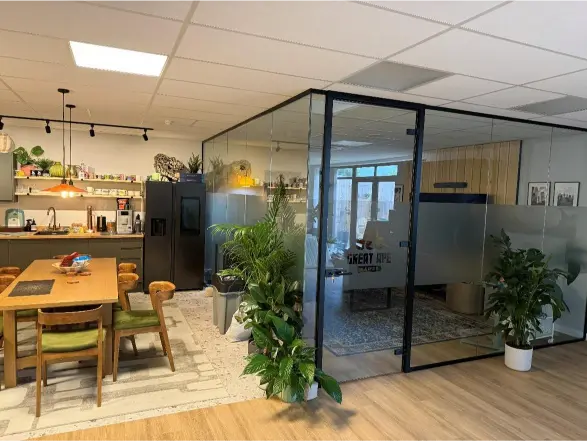
Glazed meeting areas and stud partitions were incorporated into the new layout, providing a mixture of enclosed rooms and more open areas.
Acoustic panels formed part of the scheme, alongside new ceilings and flooring.
These decisions illustrate how the original building could be adapted around a very different set of requirements.
Rather than simply retaining the existing retail arrangement, the interior was reconfigured to accommodate the needs of its new occupants.
Coordinating the details beyond the office walls
The project also involved electrical and security systems, a media wall, kitchen improvements and WC refurbishment.
Each of these elements contributed to making the building suitable for its new purpose.
For example, the meeting areas needed to work alongside the electrical infrastructure, while the staff facilities had to support the everyday activities taking place within the headquarters.
The project provides a useful demonstration of what a complete commercial office fit out can involve.
It’s not simply about installing individual features. It’s about understanding how those features work together to create a functioning workplace.
For businesses considering an older commercial property, the Cranwell project shows why the building’s previous use doesn’t necessarily need to determine its future.
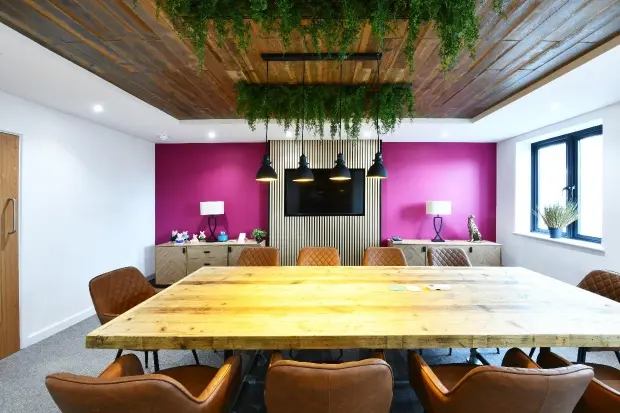
Why coordinating the whole commercial fit out matters
One of the challenges of a commercial building refurbishment is that different elements of the work rarely exist in isolation.
Changing the position of a partition can affect lighting, electrical connections, furniture and even the way people move through the building.
Similarly, the design of a reception area may influence the flooring, decoration, access arrangements and any associated security requirements.
Considering these decisions separately can create unnecessary complications.
Bringing design and installation together
A coordinated approach allows the proposed layout, services and interior finishes to be considered as parts of the same project.
At SSC Interiors, our complete fit-out and refurbishment service brings together design and installation across the relevant trades.
Our initial discussions and site surveys help establish what a business needs from its premises, before developing a recommended design and quotation.
We can then coordinate the agreed elements of the project, from partitioning and suspended ceilings through to the additional interior work required.
This approach is particularly valuable when adapting an existing building, where the final result depends on several different installations working together.
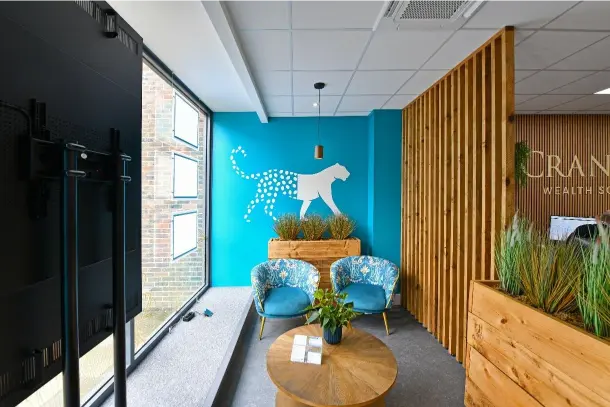
Making the most of the building you already have
A commercial property may not look particularly promising in its original condition, especially if the previous occupant used it for an entirely different purpose.
However, that doesn’t automatically mean replacing the building or searching for alternative premises is the best option.
Sometimes, rethinking the interior can reveal opportunities that aren’t immediately obvious.
With careful assessment and appropriate design, a commercial office fit out can help an existing building accommodate a new business, a different working arrangement or a more demanding set of facilities.
The important thing is ensuring the proposed changes are suitable for the building and the people who will use it.
Discuss your commercial office fit out with SSC Interiors
Whether you’re considering an older commercial property, moving into former retail premises or adapting an existing building for a different purpose, SSC Interiors can help you explore the possibilities.
We work with businesses across Sussex, Surrey and the surrounding areas to design and deliver commercial interiors, including complete fit-outs, partitioning, suspended ceilings and refurbishment projects.
If you’ve found a property with potential but aren’t sure how to make the interior work for your business, we’d be happy to discuss your requirements.
Call 01444 220525 or contact SSC Interiors to arrange an initial discussion about your project.
Frequently asked questions about commercial office fit outs
What is included in a commercial office fit out?
A commercial office fit out can include space planning, partitioning, ceilings, flooring, lighting, electrical and data installations, furniture and staff facilities. The precise scope depends on the building’s existing condition and the needs of the business. Some projects involve fitting out an empty commercial space, while others require more extensive alterations to an existing interior.
Can an old shop be converted into an office?
Yes, many former retail premises can be adapted for office use, provided the building is suitable and any necessary approvals are obtained. The work may involve creating meeting rooms, private offices, reception areas and staff facilities, alongside reviewing existing building services. SSC Interiors’ Cranwell Wealth Management project is an example of a former retail shop being converted into professional headquarters.
What is the difference between a commercial office fit out and office refurbishment?
An office fit out generally involves creating the interior accommodation and facilities needed for a business, often within a new or previously empty space. Office refurbishment focuses on improving or reconfiguring existing premises. In practice, projects can involve elements of both, particularly when an older commercial building is being adapted for a new occupant.
Do you need planning permission to convert a shop into an office?
Not always. In England, many retail and office uses fall within Class E, meaning a change between them will not normally require planning permission for the use itself. However, other permissions may be needed for building alterations, and restrictions can apply to individual properties. It’s important to check the planning status and relevant requirements before proceeding.
How much does a commercial office fit out cost?
Costs vary according to the size and condition of the premises, the proposed layout, materials and services required. Converting an older building may involve additional work to existing infrastructure, while a simpler fit out may require fewer alterations. A site survey and clearly defined specification can help establish a realistic quotation based on the particular project.
How long does it take to convert a commercial property into offices?
The timescale depends on the building’s condition, the complexity of the proposed alterations and any necessary approvals. Creating a few meeting rooms within an existing office is very different from adapting an entire former retail unit into headquarters. A project-specific programme should be agreed once the required work and relevant constraints have been established.
Can existing features be reused during an office conversion?
Potentially, yes. Existing partitions, glazing and other interior elements may be suitable for retention or reconfiguration, depending on their condition and the proposed layout. Their technical suitability, safety and compatibility with the new design need to be assessed before reuse. Retaining appropriate materials can also reduce the amount of new material required for a project.
Can one company manage the entire commercial office fit out?
Yes, a commercial interiors contractor may be able to coordinate the different trades involved in an agreed fit-out project. This can include partitioning, ceilings, flooring, electrical installations and other interior improvements. SSC Interiors provides complete fit-out and refurbishment services, helping businesses coordinate the design and installation work required for their premises.