A mezzanine floor office can turn unused height into practical new workspace without forcing your business to leave a building that already works for you. For growing businesses based in warehouses, workshops and industrial units, expanding upwards can create the additional offices, meeting rooms and quieter working areas they need while keeping operations under one roof.
Rather than accepting cramped desks or taking on the cost of relocating, a carefully designed mezzanine could help you make much better use of the space you already have.
Quick Summary
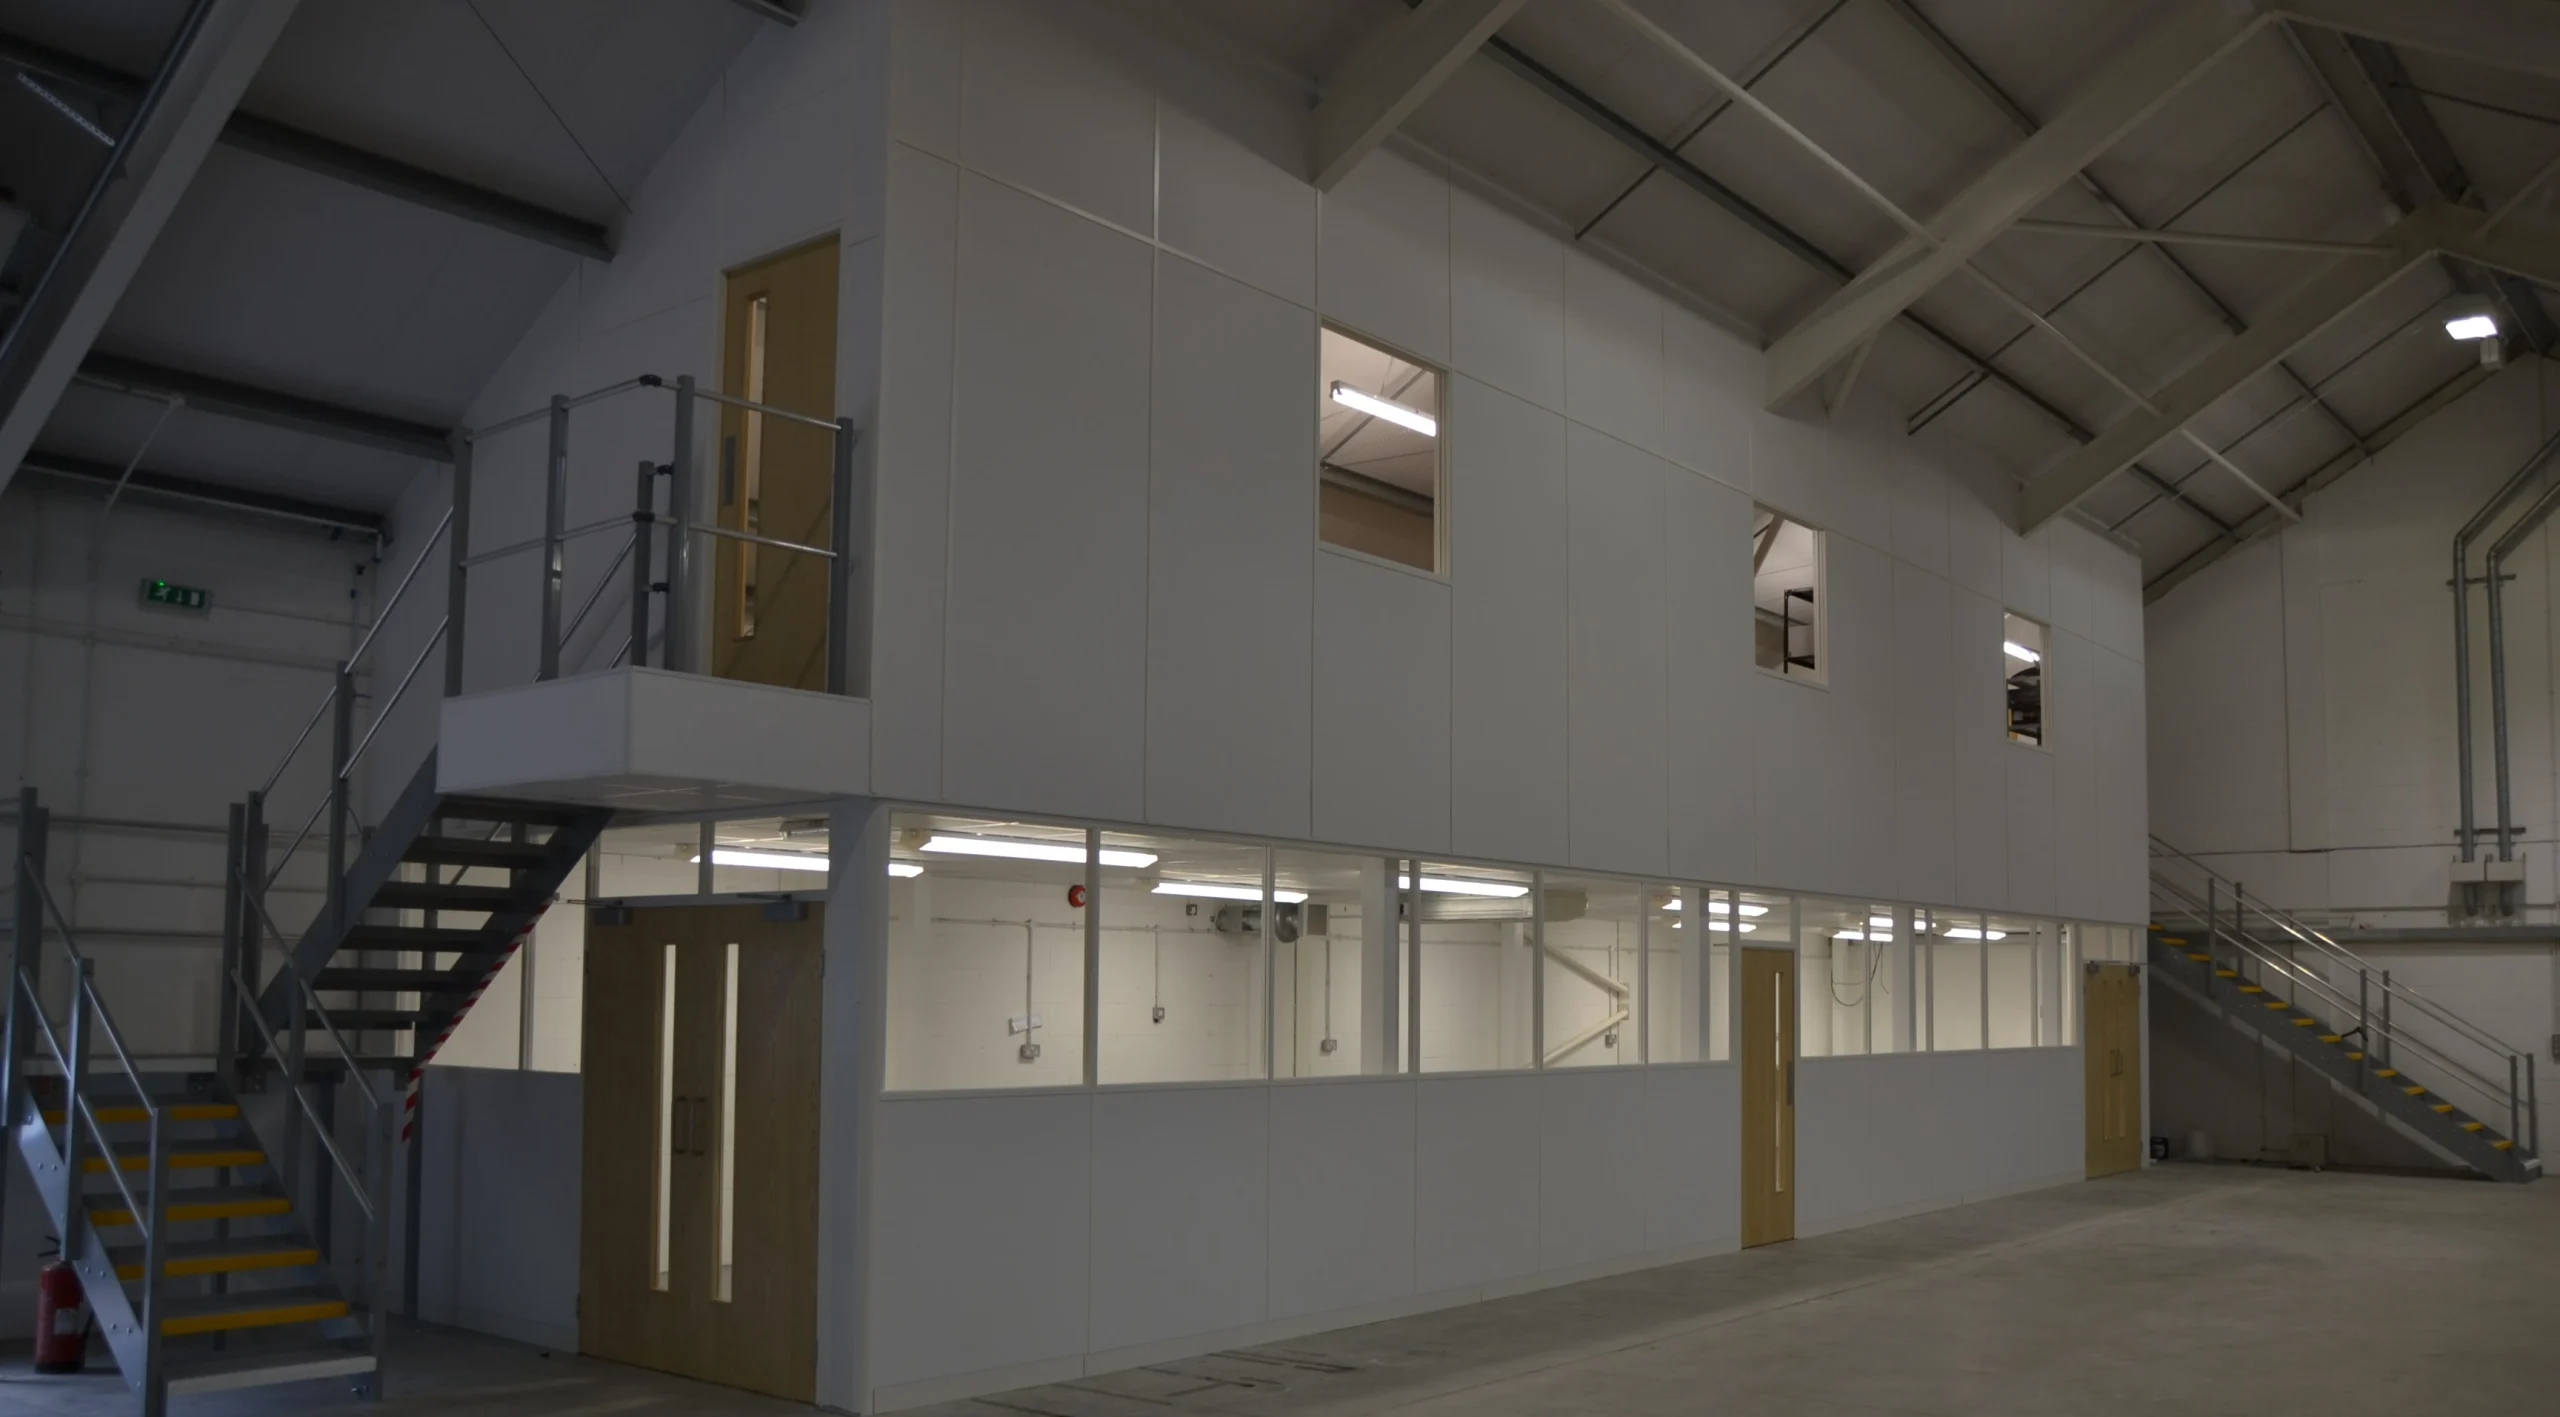
A mezzanine floor office creates an additional level inside an existing building, usually above part of a warehouse, production area or open-plan workspace. It can provide room for desks, meeting facilities, management offices and staff areas while preserving valuable floor space below. Successful projects depend on considered design, compliance with building regulations, effective fire protection, and experienced project management.
Why Expand Your Office Space Upwards?
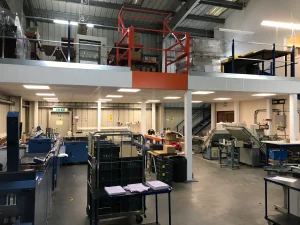
An industrial unit may have plenty of height but very little spare floor area. A mezzanine uses that vertical space to increase the usable footprint of the building without extending its external structure.
This can be particularly valuable when your team is growing but relocating would be disruptive or expensive. Moving premises may involve higher rent, legal costs, downtime, changing addresses and adapting an entirely new building. Installing a mezzanine can provide a more cost-effective alternative when your existing location, access and operational setup are already suitable.
A new mezzanine floor office could be used for:
- Open-plan desk space
- Private management offices
- Meeting rooms and breakout areas
- Training or presentation rooms
- Staff kitchens and welfare facilities
- Administration space overlooking warehouse operations
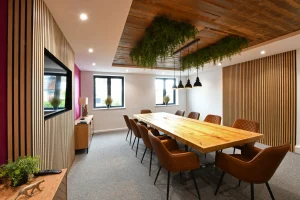
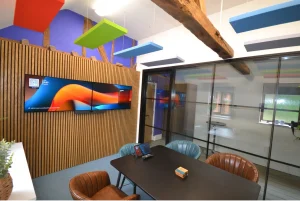
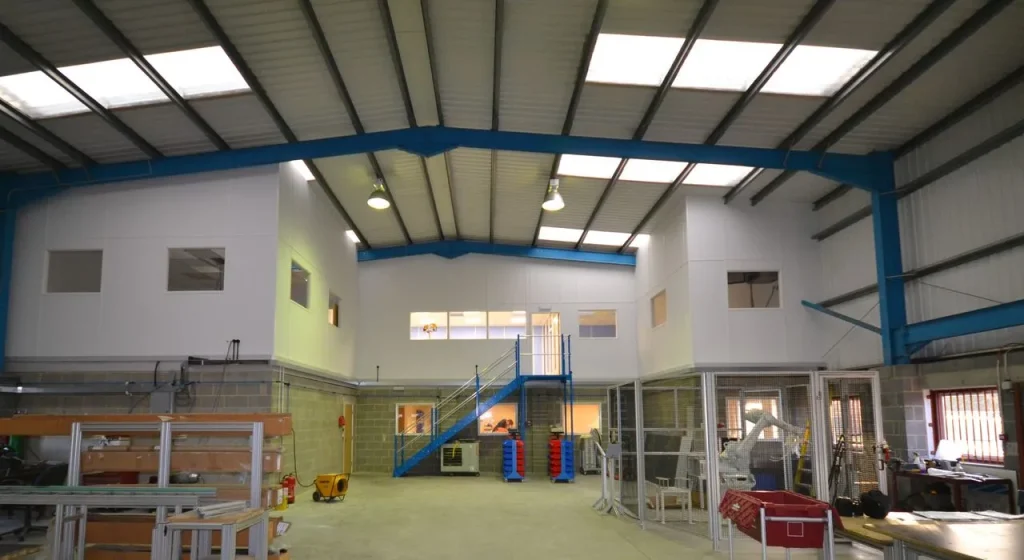
The result does not have to feel like an improvised platform added to a warehouse. With the right finishes, partitions, lighting and flooring, it can become a professional office environment that feels integrated with the rest of the business.
Planning a Mezzanine Floor Office Around Your Business
Good mezzanine flooring design begins with what the space needs to achieve. The layout should reflect the number of people using it, how teams work together and whether the office requires quieter rooms alongside collaborative areas.
At the design stage, it is also important to consider how the new level will affect the space beneath it. A mezzanine should support the office above without restricting warehouse access, production equipment, storage arrangements or vehicle movements below.
Questions to Answer Before the Design Begins
- How many people will use the new office?
- Will the space be open plan, divided into rooms or a mixture of both?
- What activities must continue beneath the mezzanine?
- Where should stairs, escape routes and access points be positioned?
- Will the project include power, data, lighting or climate control?
- Could the business require further changes in the future?
Designing for Future Growth
A mezzanine floor office project should solve today’s space problem without immediately creating another one. Flexible partitioning, sensible service routes and adaptable layouts can make it easier to alter the office as teams, technology and working patterns change.
What Is Included in a Mezzanine Office Project?
The structural mezzanine is only one part of the finished workspace. A complete project may combine several elements to transform the new level into a comfortable and practical office.
| Project Element | What It Contributes |
| Structural mezzanine | Creates the new usable floor level |
| Mezzanine flooring | Provides a durable, suitable office surface |
| Partition walls | Forms offices, meeting rooms and quiet areas |
| Ceilings and finishes | Improves appearance, comfort and acoustics |
| Electrical and data services | Supports lighting, computers and communications |
| Fire protection | Helps the installation meet safety requirements |
| Stairs and balustrades | Provides safe access and edge protection |
Bringing these elements together under coordinated project management can reduce disruption and prevent different contractors from working to conflicting plans.
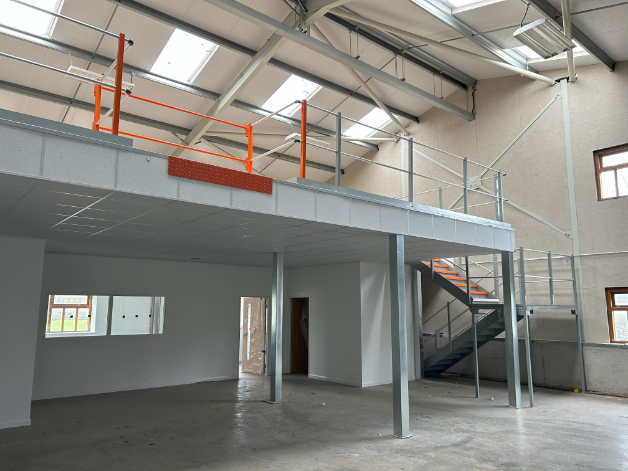
Building Regulations, Fire Protection and Safety
Installing a mezzanine floor office involves more than choosing its size and appearance. The finished structure must meet relevant building regulations and health and safety requirements.
Depending on its size, intended use and layout, considerations may include:
- Structural calculations and load capacity
- Protected escape routes
- Stair design and guarding
- Emergency lighting
- Fire detection and alarms
- Fire rating for structural components
- Accessibility requirements
- Ventilation and temperature control
Some mezzanines require additional fire protection, particularly when the space is used as an office or creates occupied areas above and below. Fire-rated ceilings, column encasements and suitable compartmentation may form part of the design.
These requirements should be addressed early, not treated as additions once construction has started. Early planning gives the project team a clearer understanding of the specification, approvals and overall budget.
Mezzanine Flooring That Feels Like a Proper Office
The floor finish has a major effect on how the completed office looks, sounds and feels. Standard structural decking may need to be finished with carpet tiles, vinyl or another commercial surface suited to daily office use.
Acoustic performance is also worth considering. Footsteps, chairs and conversations can carry between the office and the working area below if sound control is ignored. Appropriate flooring, ceilings, insulation and solid partitions can help reduce noise transfer and create a more comfortable environment on both levels.
Glass partitions may also be used to retain light and visibility, while solid walls can provide greater privacy for meeting rooms or focused work.
Is a Mezzanine Better Than Relocating?
A mezzanine floor office will not be suitable for every building, but it can be an effective option where the unit has sufficient height and the business wants to remain in its current location.
The comparison should consider more than construction costs alone. The cost of relocating can include operational disruption, removal expenses, fit-out work, higher property costs and the time involved in finding a suitable alternative.
A well-planned mezzanine floor office allows you to invest in your existing premises while creating a space shaped around the way your business actually works.
Create More Space Without Leaving Your Premises
At SSC Interiors, we manage mezzanine floor office projects from the early design stage through to installation and interior completion. We look at how the whole building functions, what the new office needs to do and how it can be delivered safely with minimal disruption.
From the industrial mezzanine structure and fire protection to meeting rooms, partitions and final finishes, we can coordinate the complete project and help turn unused height into valuable office space.
To discuss whether a mezzanine floor office could work within your premises, contact SSC Interiors on 01444 220525 or visit https://sscinteriors.co.uk/.
If you liked this, you may also like: Mezzanine Floor Office With Acoustic Partitions In 2026
Frequently Asked Questions About A Mezzanine Floor Office
What Is a Mezzanine Floor Office?
A mezzanine floor office is an additional level built inside an existing commercial or industrial building. It uses available ceiling height to create offices, meeting rooms or staff facilities without extending the premises.
Do I Need Planning Permission for an Office Mezzanine?
Planning permission is not always required because a mezzanine is usually installed within the existing building. However, permission may be needed if the project changes the building’s external appearance, use or parking requirements, so every site should be assessed individually.
Does a Mezzanine Office Need Building Regulations Approval?
Most mezzanine floor projects need to comply with building regulations. This may cover structural strength, fire safety, access, ventilation, stairs, guarding and escape routes.
How Much Weight Can Mezzanine Flooring Support?
The load capacity depends on the structure’s design and intended use. An office mezzanine must be engineered to safely support people, furniture, partitions, equipment and any storage planned for the space.
Can Meeting Rooms Be Built on a Mezzanine Floor?
Yes, meeting rooms, private offices and training areas can all be created on a mezzanine. Glass or solid partitions can be used depending on the required balance of privacy, natural light and acoustic control.
How Long Does Installing a Mezzanine Take?
The timescale depends on the size of the project, building access and the amount of interior work required. A complete mezzanine floor office with partitions, lighting, electrics and finishes will take longer than installing the structural floor alone.
Can We Continue Working During the Installation?
Businesses can often remain operational while a mezzanine is installed, although some areas may need to be temporarily restricted. Careful project management helps coordinate deliveries, noisy work and access around normal business activities.
Does an Office Mezzanine Need Fire Protection?
Fire protection may be required depending on the mezzanine’s size, use and the areas occupied above and below it. This can include fire-rated ceilings, protected columns, alarms, emergency lighting and suitable escape routes.
Can a Mezzanine Be Added to Any Industrial Unit?
Not every building is suitable. The unit needs enough internal height, suitable structural conditions and sufficient space for stairs, access and safe escape routes.
Is a Mezzanine Office Cheaper Than Moving Premises?
It can be, particularly when the current premises already suit the business operationally. The comparison should include not only installation costs, but also rent, removal expenses, downtime and the cost of fitting out a new building.