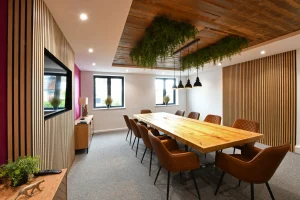
An office partitioning company should do more than arrive with a standard wall system and make it fit. The right partitions need to suit how your team works, the privacy each area requires and the impression you want the finished office to create.
Sussex & Surrey Partitioning became SSC Interiors because our work had grown beyond being an office partitioning company alone. However, creating practical, attractive and adaptable spaces with partition walls remains one of our core specialisms. From bright glass meeting rooms to robust studded systems and private solid offices, we shape layouts around what each workplace needs.
Quick Summary
SSC Interiors designs, supplies and installs a broad range of office partitioning systems. We can combine glass, stud and steel partitions with acoustic performance, fire resistance, branded finishes and practical accessories. Every project starts with the layout and intended use of the space, helping us create offices that look considered and work properly.
Different Types of Partition Walls for Different Jobs
There is no single partition wall that suits every part of an office, but that is where an office partitioning company can help. A boardroom has different requirements from a breakout area, while a private office may need more acoustic control than a general collaboration zone.
The main types of partition walls we work with include:
- Framed and frameless glass partition walls
- Single and double-glazed systems
- Solid office partition systems
- Stud partitioning
- Steel partition walls
- Demountable and relocatable systems
- Acoustic, fire-resistant and branded finishes
These options can be used individually or combined. A glazed frontage might keep a meeting room bright and connected, while a solid return wall provides privacy, sound insulation and space for storage or displays.
Glass Partition Walls Without the Goldfish Bowl Feeling
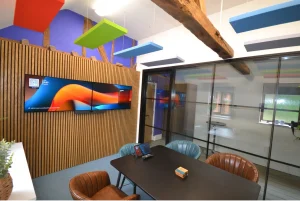
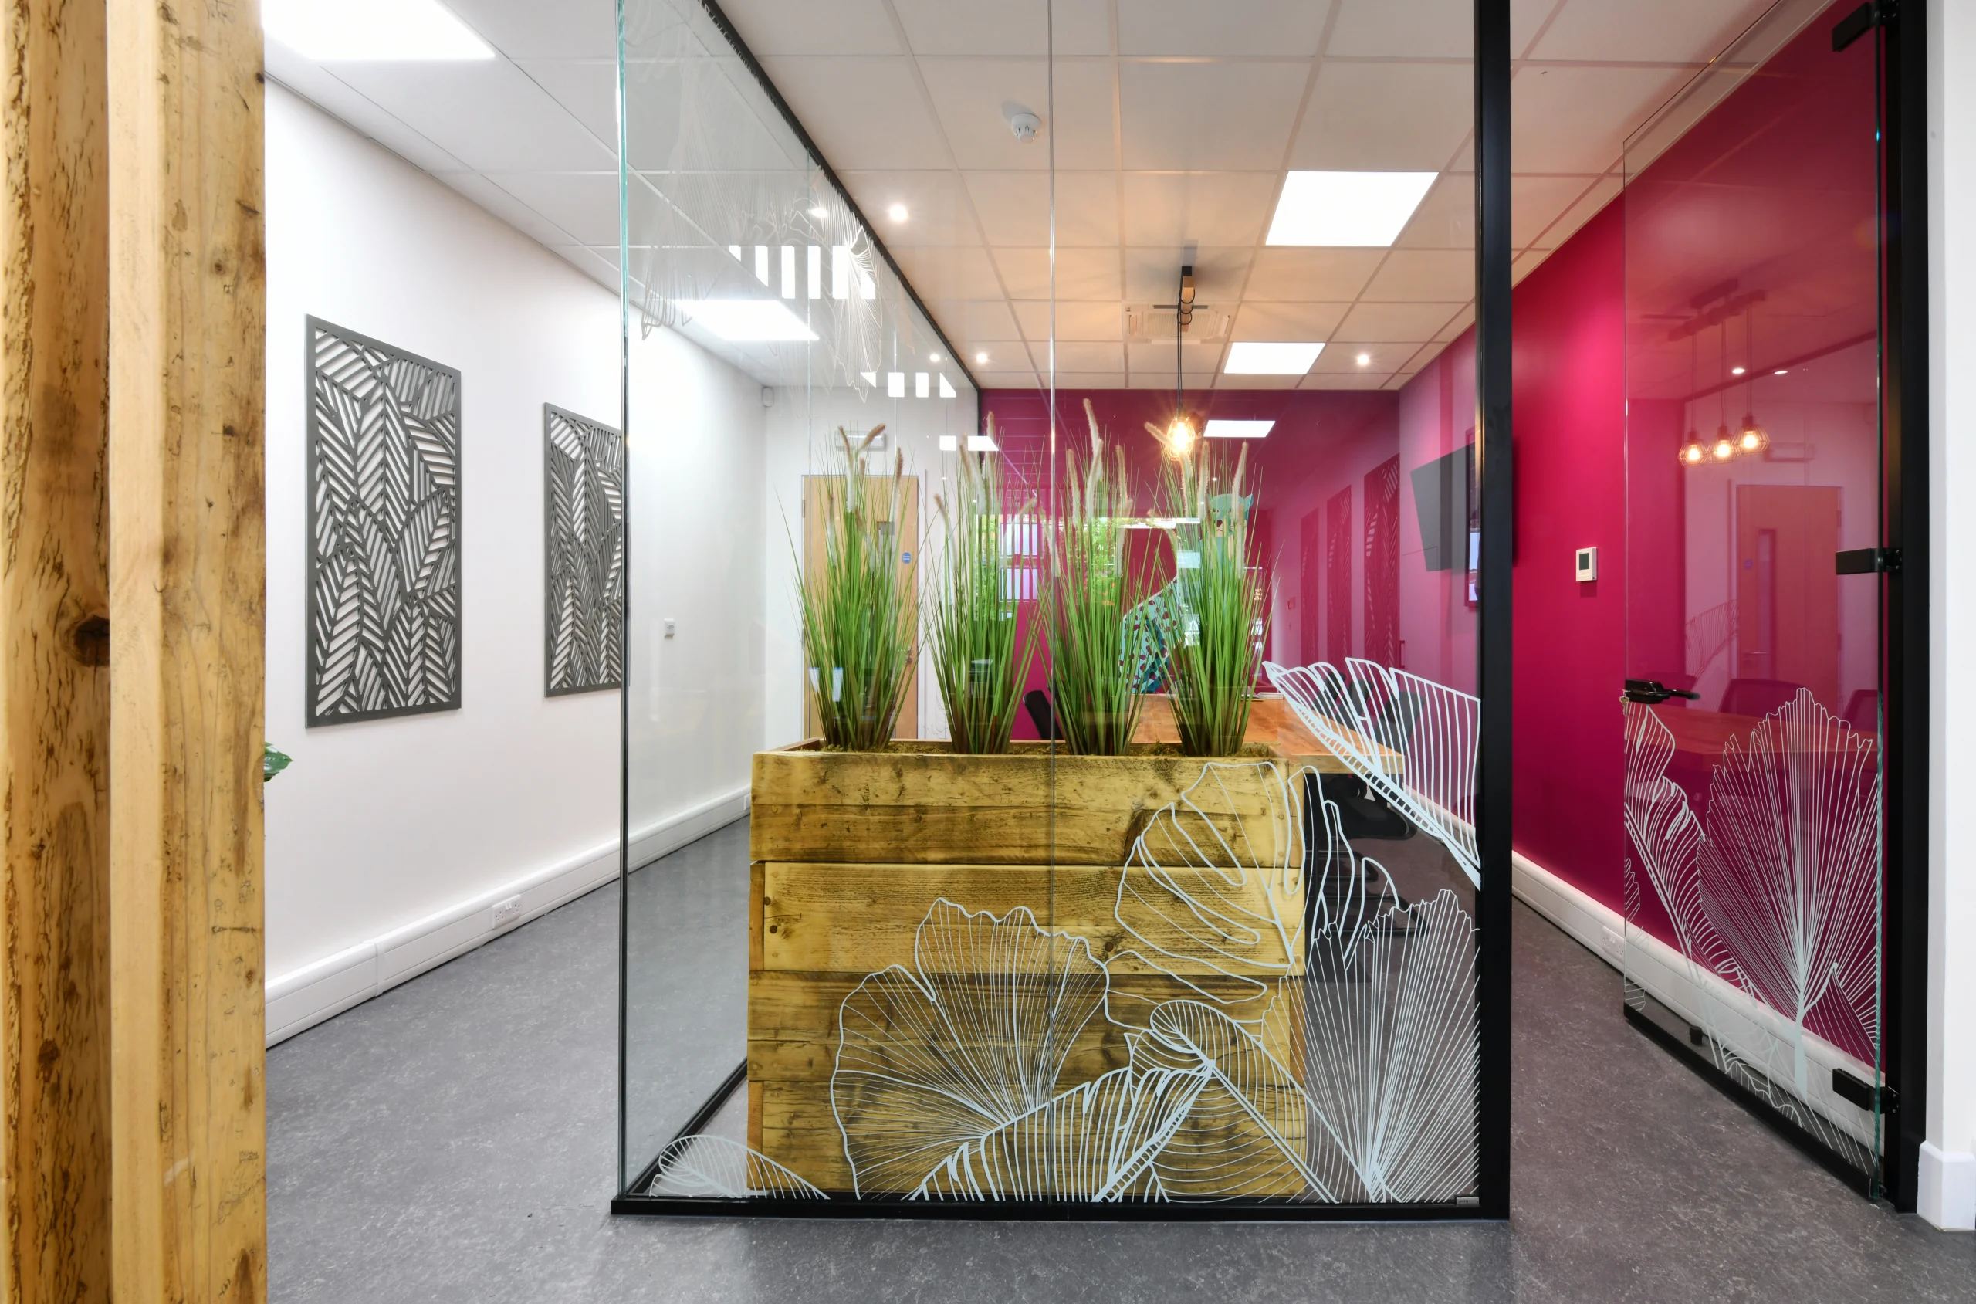
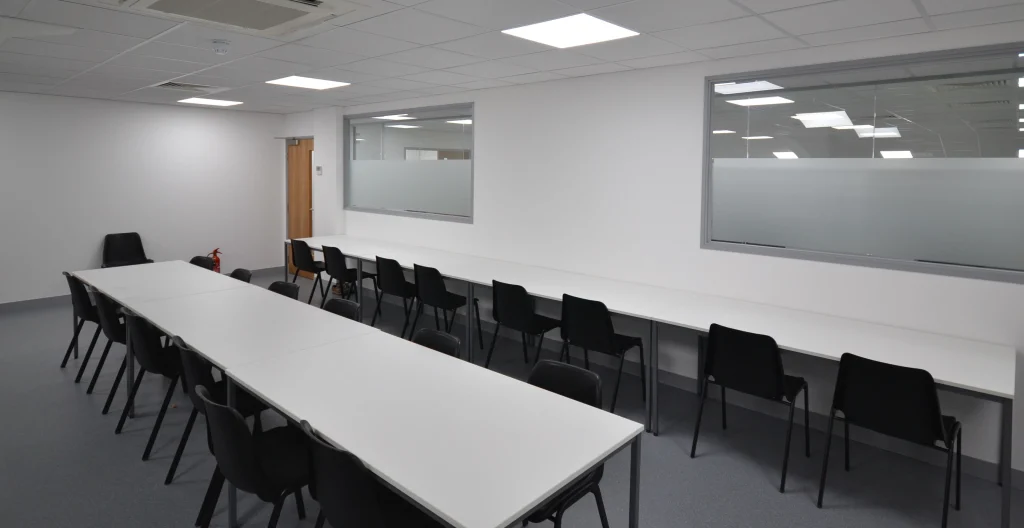
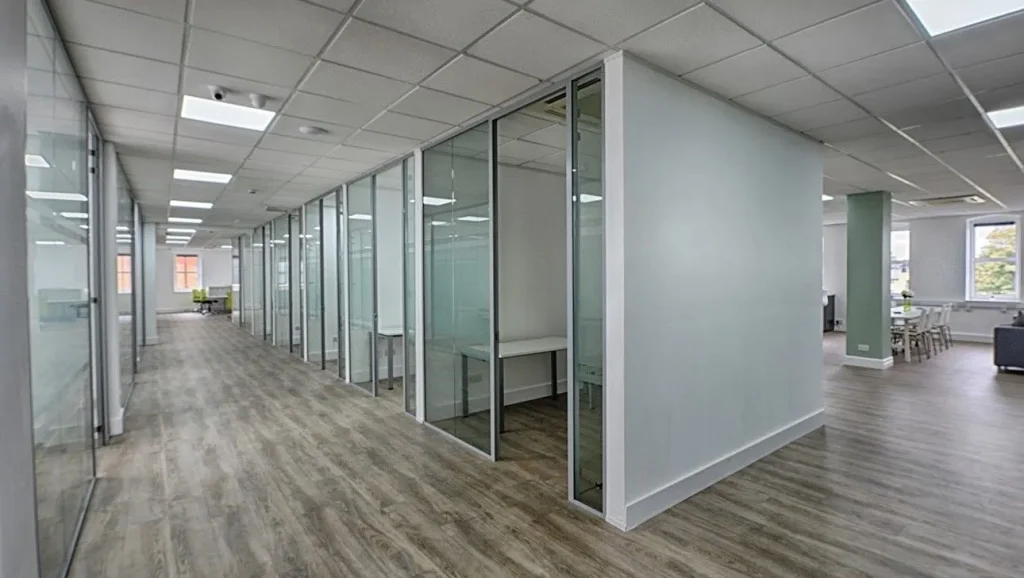
Glass partition walls divide a workplace without making it feel smaller. Natural light can continue through the office, teams remain visually connected and enclosed rooms do not have to feel cut off.
That does not mean every glass wall needs to be transparent. Frosted films, manifestations, tinted finishes and branded graphics can add privacy and visual interest. Framed systems create a more structured look, while frameless glass offers a cleaner finish.
Creating Meeting Rooms That Feel Part of the Office
Glass is particularly effective for meeting rooms, interview spaces and private offices where businesses want separation without losing the open character of the wider floor.
Acoustic Performance Still Matters
A room can look open while still being sound insulated. The glass specification, framing, seals, doors and surrounding construction all affect acoustic performance, so the system should be considered as a whole rather than chosen on appearance alone.
Solid, Stud and Steel Partitioning
A good office partitioning company should be able to cover all the possibilities. Some spaces need greater privacy, durability or practical separation. Solid office partition systems can create focused work areas, cellular offices, storage rooms and back-of-house spaces where visibility is unnecessary.
Stud partitioning is a versatile choice for creating permanent-looking rooms with a clean finished surface. It can accommodate insulation, services and different finishes, making it suitable for many office layouts.
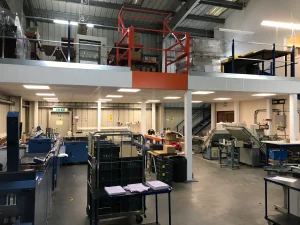
Steel partitions provide a robust option for warehouses, workshops, industrial units and mixed office-operational spaces. They can protect working areas and create a clearer divide between different activities.
| Partition Type | Particularly Useful For | Main Advantage |
| Glass | Meeting rooms and client-facing offices | Light and visual connection |
| Stud | Private offices and general room creation | Versatile finished appearance |
| Solid modular | Quiet areas and changing layouts | Practical and cost effective |
| Steel | Warehouses and industrial workplaces | Strength, flexbility and durability |
More Than Choosing a Wall
Good partitioning begins with layout planning. Before selecting a product, a good office partitioning company will look at how people enter, move through and use the space. We consider where conversations happen, which teams need quiet, how visitors experience the office and whether the layout may change.
Our process typically includes:
- Reviewing the existing office and how it currently works.
- Identifying the rooms, zones and privacy required.
- Recommending suitable partition systems, doors and finishes.
- Considering acoustic, fire-resistant and practical requirements.
- Coordinating installation with the wider office design or fit-out.
- Completing the space with a consistent finish.
This joined-up approach means partitioning can be planned alongside suspended ceilings, flooring, lighting, decoration, storage and furniture rather than treated as an afterthought.
Flexible Partitioning for Offices That Keep Changing
Businesses rarely stay still. Teams grow, departments move and working patterns change. Demountable systems can provide a more adaptable and cost effective alternative to repeatedly carrying out traditional building work.
The right system may allow partitions to be altered or relocated as the office changes. Planning for that possibility early can make future reconfiguration simpler and help a workplace remain useful for longer.
Still Partitioning Specialists, Now With a Bigger Picture
Our name changed to SSC Interiors because we can now take care of much more of the commercial interior. What has not changed is the experience behind our partitioning work.
Whether you need one new meeting room, a full floor divided into departments or a complete office redesign, we can help you compare the types of partition walls available and create a solution around your people, property and plans.
If you are looking for a high quality, reliable office partitioning company, then talk to SSC Interiors on 01444 220525 to discuss your office partitioning project.
If you liked this, you may also like: Acoustic Partitioning That Helps Your Office Work Better
Frequently Asked Questions About Office Partitioning Companies
What Does an Office Partitioning Company Do?
An office partitioning company designs and installs internal walls to divide workplaces into practical areas. This can include meeting rooms, private offices, breakout spaces, storage areas and reception zones.
What Are the Main Types of Partition Walls?
Common types of partition walls include glass, stud, solid modular, steel and demountable systems. The right choice depends on privacy, appearance, acoustic performance, durability and budget.
Are Glass Partition Walls Good for Meeting Rooms?
Yes, glass partition walls are a popular choice for meeting rooms because they allow natural light to pass through the office. Frosted film, manifestations or blinds can be added where extra privacy is needed.
Can Office Partitions Reduce Noise?
Office partitions can help reduce noise transfer when the correct materials, insulation, doors and seals are used. Acoustic performance should be considered across the entire system, not just the wall panels.
Are Office Partition Walls Fire Resistant?
Some partition systems can be specified with fire-resistant materials and tested fire ratings. The required performance will depend on the building layout, intended use and current fire safety regulations.
Is a Solid Office Partition Better Than Glass?
Neither option is automatically better. Solid office partitions offer greater privacy, while glass partitions help maintain light and visual connection across the office environment.
Can Partition Walls Be Moved Later?
Demountable partition walls can often be relocated or reconfigured if the office layout changes. This makes them a cost-effective option for businesses expecting future growth or departmental changes.
How Long Does Office Partitioning Take to Install?
Installation time depends on the size of the project, the chosen system and any additional work required. A single meeting room may be completed relatively quickly, while a full office redesign will require more detailed planning.
Do I Need Planning Permission for Office Partitioning?
Internal office partitioning does not usually require planning permission, but building regulations, fire safety and landlord approval may still apply. These requirements should be checked before installation begins.
Can Partitioning Be Included in a Full Office Fit-Out?
Yes, partitioning can be planned alongside ceilings, flooring, lighting, decoration, furniture and electrical work. Coordinating everything as one project usually creates a more consistent and practical finished office.