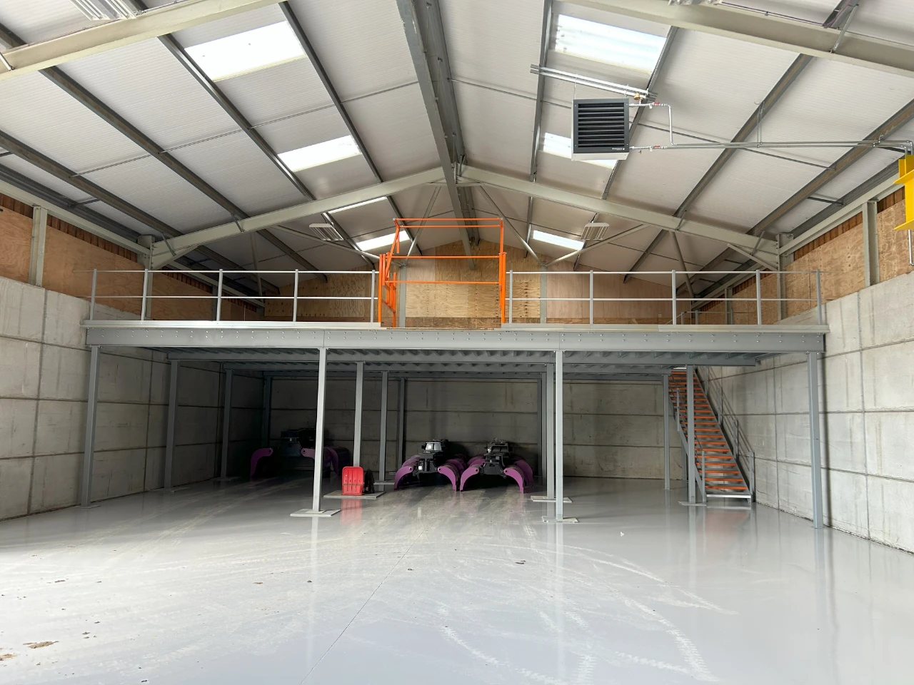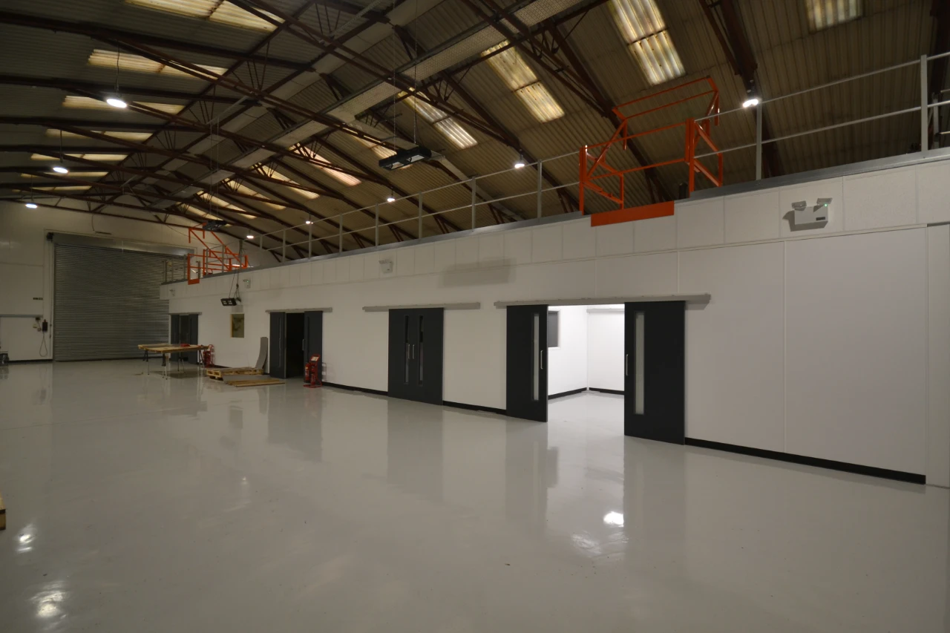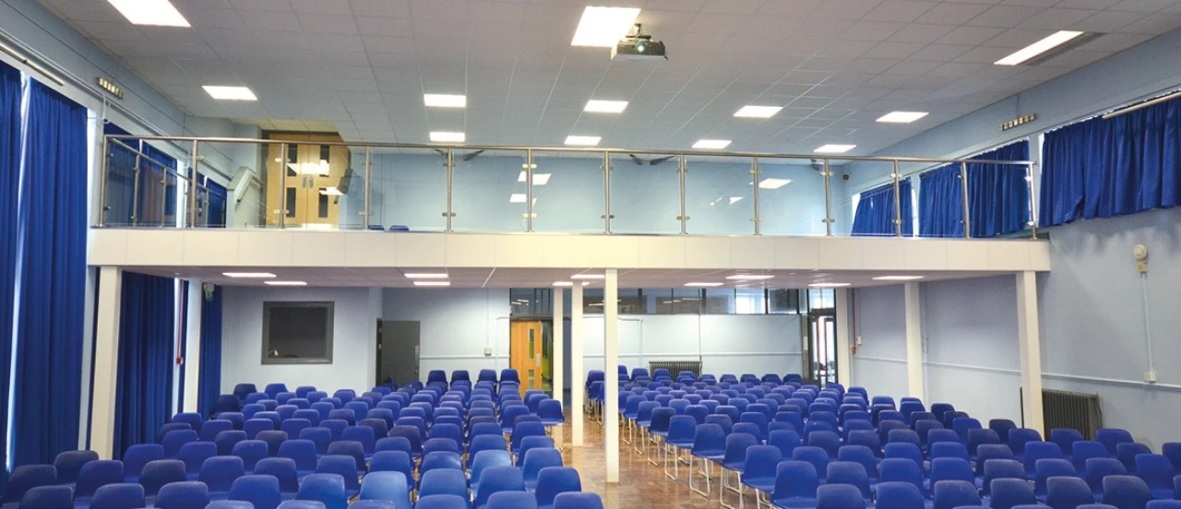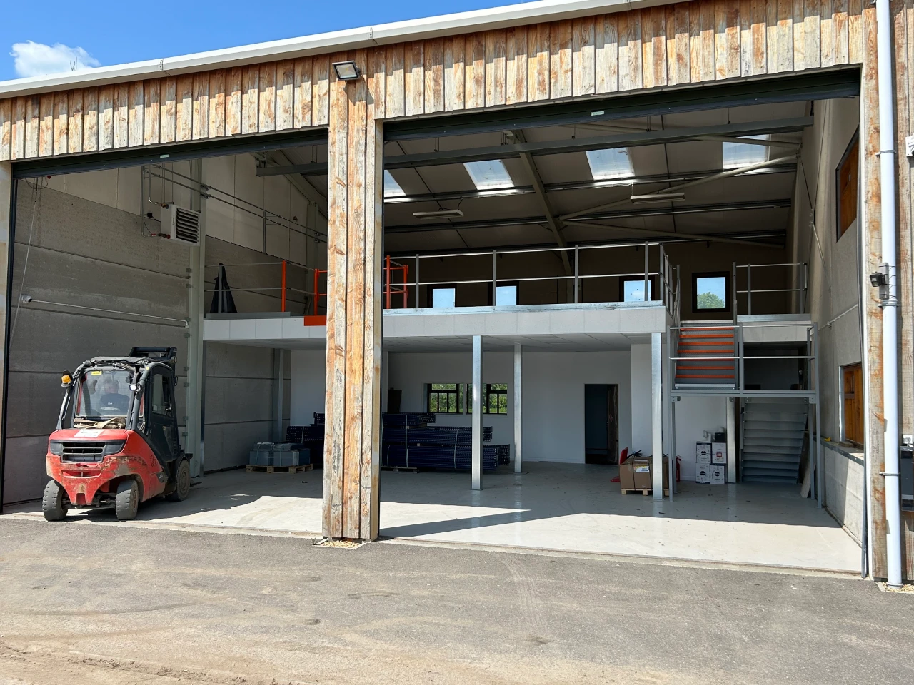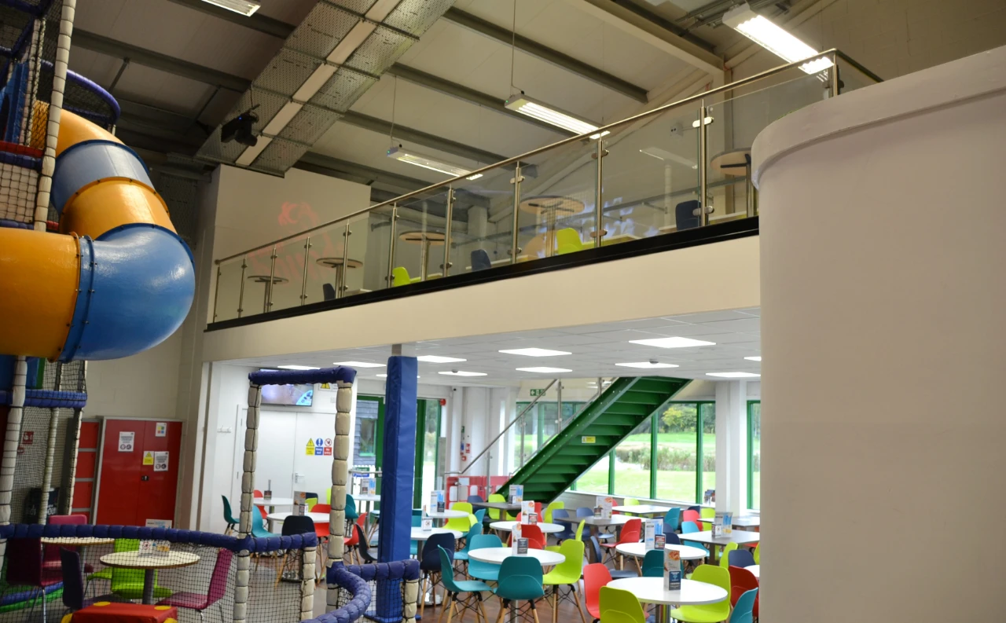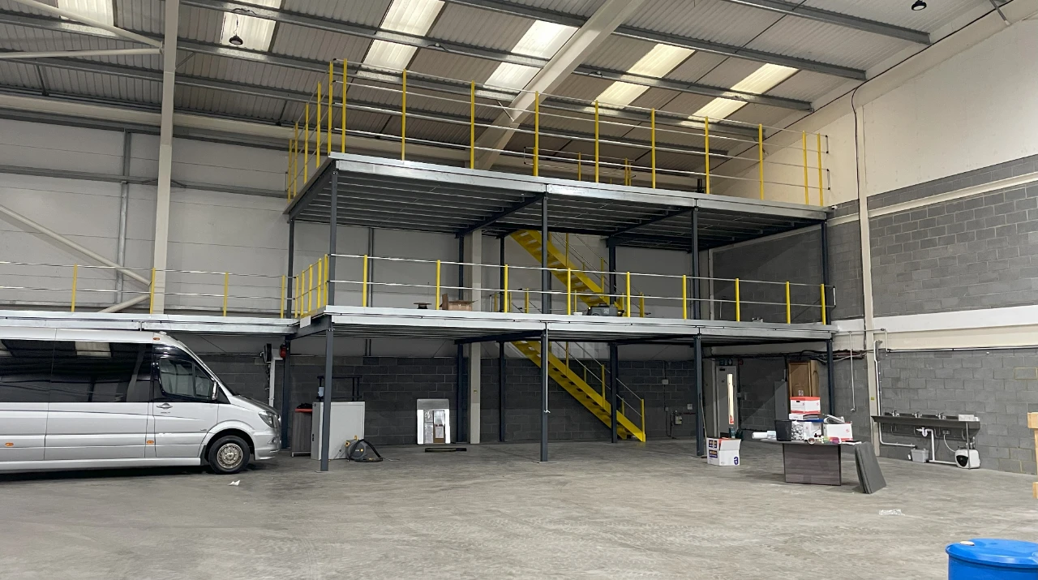

Need extra room but don’t want the hassle of relocating? Installing a mezzanine floor in Surrey could be the smart solution. Our experienced team specialises in designing and building custom mezzanine systems that instantly create usable space (for offices, storage or production) without changing your building’s footprint.
Whether you’re growing fast in Guildford, expanding your warehouse in Woking, or need a functional workspace in Redhill, a Surrey mezzanine floor adds value, flexibility, and functionality to your business environment.
A mezzanine helps you double your usable space without needing to move premises, perfect for warehouses and offices across Surrey.
Whether open-plan or enclosed, our mezzanines can be tailored for productivity, team collaboration, or client-facing meetings. Safety, style, and performance come built-in.
Our floors can be built with a fire rating of up to one hour, meeting safety regulations and giving you confidence in your investment.
Consultation & Space Assessment – We evaluate your current building and listen to how you’d like to use the space.
Design & Specification – We develop plans that meet your structural, aesthetic, and compliance needs.
Installation – Our professional team installs quickly and safely, with minimal disruption to your day-to-day operations.
Finishing Touches & Handover – The project is completed to spec and delivered ready for immediate use.
We’ve delivered mezzanine floor solutions across Surrey, from storage mezzanines in Leatherhead to modern office expansions in Guildford business parks.
Our team combines engineering expertise with creative space planning, helping you unlock your building’s potential without a costly extension or relocation.
We manage the full project from planning to installation and handover, keeping timelines tight and communication clear.
Learn more about our mezzanine floor services or call our team today on 01444 220525 to discuss your project.
A mezzanine floor is an intermediate structure that creates usable space above your existing ground level – ideal for adding storage, offices, or production areas.
Planning permission is rarely required, but all building regulation standards must be met. We handle all compliance for you.
Absolutely. We design every system to suit your layout, branding, and usage – whether you need open railing, enclosed rooms, or integrated lighting.
Sussex & Surrey Commercial Interiors (formerly known as Sussex & Surrey Partitioning) offer a range of services, to bring any project to full completion at the highest standard in the industry.
Every project requires a mix of services and we are proud to say that we are recognised for our professionalism in all of them, from initial 3D Design and Concept to Full Fit Out.
Whatever your project needs, we have it covered from start to finish.
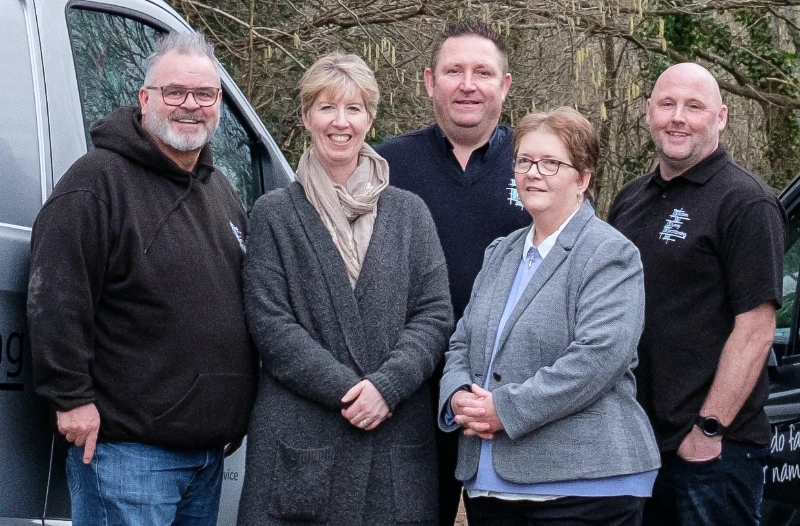

“We are absolutely delighted with the office. It is basically everything we wanted. We had regular meetings with Sussex and Surrey all the way through the process, so we got exactly what we wanted and what the staff wanted. They have done an absolutely fantastic job with the office and the office looks amazing! Nothing is too big, nothing is too much trouble. They are fully involved in the process with regular meetings throughout the process.”
– Iain Williamson, Barrington James
We are highly efficient, communicative, and always ensure you feel in touch
with your project
Your initial enquiry and project discussion

We come and visit you in your workplace for a site survey
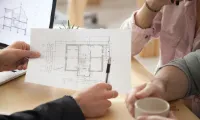
We will provide you with a recommended design

A quote will be created for your consideration

The fun begins!
Installation commences