Project Overview: Transformation of 2 workspace floors
Freedom Works provides workspace solutions for home and remote workers who don’t require a permanent, physical workspace but want the professionalism of a virtual business base, as well as for individuals and smaller teams looking for flexible solutions.
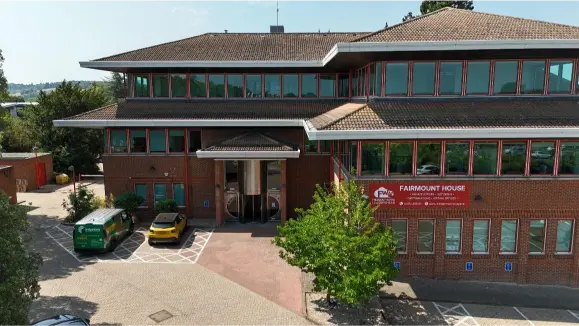
Freedom Works expanded its footprint with the acquisition of a brand-new, 30,000-square-foot flexible workspace located in the heart of Leatherhead. To bring their vision of a dynamic, collaborative environment to life, the company engaged our team to lead a comprehensive interior transformation. Tasked with maximizing the potential of this expansive site, we have been working to subdivide the floor plate into a versatile array of private offices and bespoke meeting rooms, tailored to suit businesses of varying sizes. By blending functional design with a professional aesthetic, we helped Freedom Works create a premier hub that caters to the evolving needs of the modern workforce, ensuring every corner of the facility fosters both productivity and community.
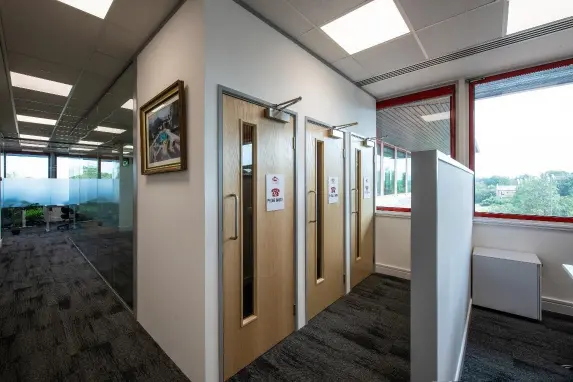
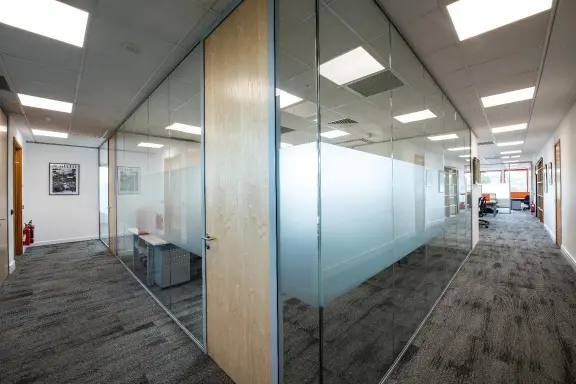
To enhance the facility’s functionality and aesthetic appeal, we successfully completed an extensive interior transformation, resulting in the creation of thirty-one new rooms on the first floor and eight on the second. The project utilised a sophisticated blend of frameless glazed fronts and precision-engineered stud dividing walls, a design choice that maximizes natural light while maintaining necessary privacy and structural integrity. Every space was finished to an exceptionally high standard, with meticulous attention given to the decor to ensure a professional, polished, and cohesive environment throughout.
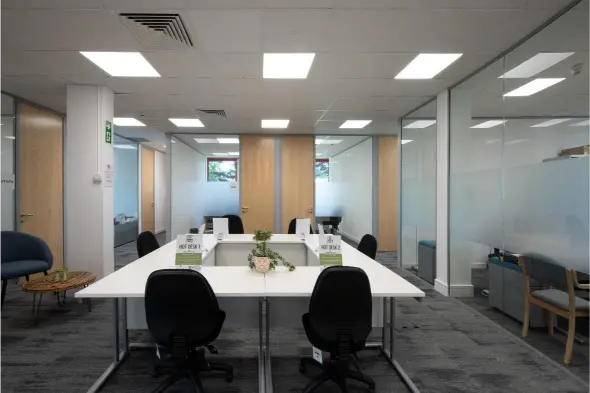
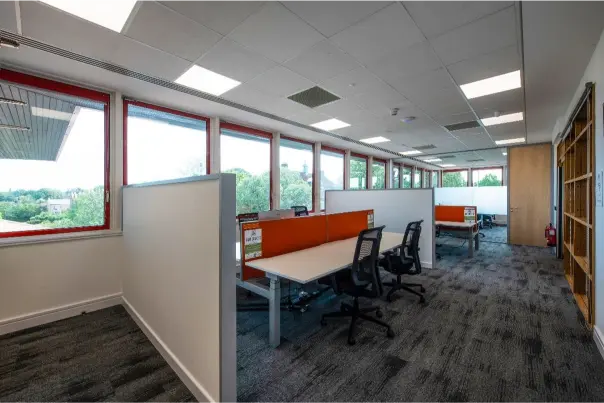
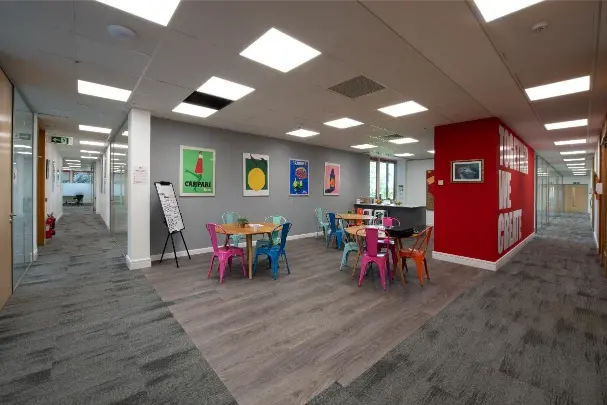
In partnership with Freedom Works, we have successfully cultivated a workspace that strikes the perfect balance between professional development and human connection. Every inch of the environment has been thoughtfully designed to support the multifaceted nature of the modern workday, seamlessly transitioning from quiet zones for deep, focused labour, to dynamic areas built for creative brainstorming and important meetings. More than just a functional office, the space serves as a vibrant hub where collaboration flourishes and spontaneous, friendly chats flow easily, fostering a sense of community that turns daily tasks into a shared, energizing experience.