Office Fit Out Horsham
- Extra Space
- Additional Storage
- Functional
- Increased Productivity
- Versatility
- Connectivity
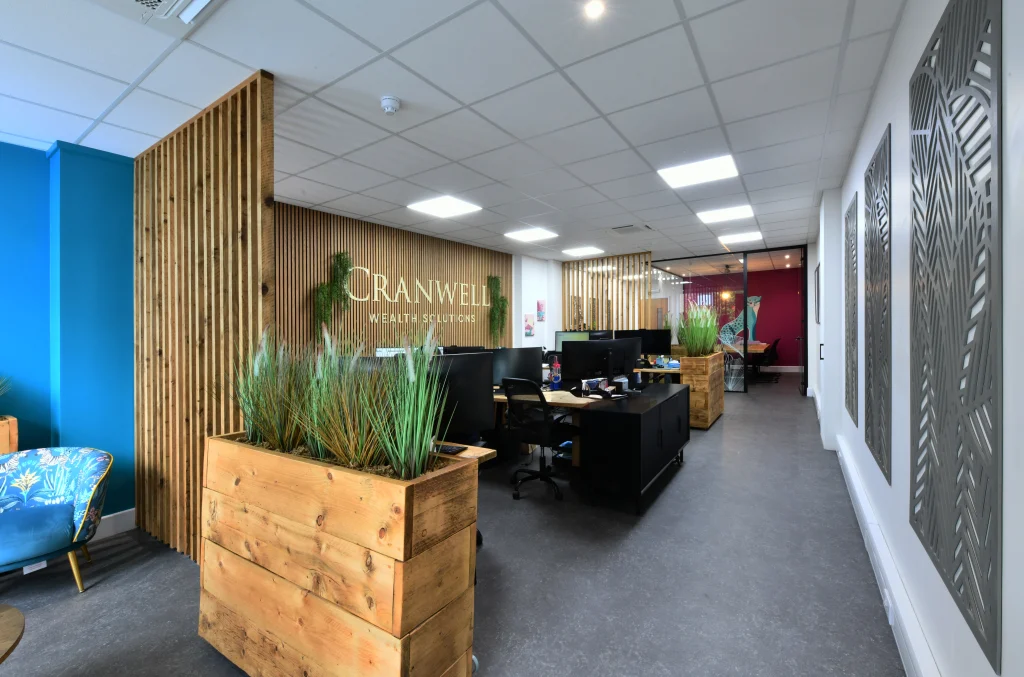
An Office Fit Out Horsham businesses can benefit from should improve more than appearances. It should make everyday work easier, provide the right balance of shared and private space, and reflect where the company is heading.
SSC Interiors designs and delivers commercial interiors across Horsham and the wider West Sussex area. Whether you are taking on an empty office or reorganising an established workplace, we can manage the project from the first ideas to the final finish.
Quick Summary
An office fit out turns an empty, dated or unsuitable commercial space into a practical workplace. SSC Interiors can coordinate layout planning, partitioning, ceilings, flooring, lighting, storage and staff facilities as one complete project. Every design is developed around the building, its users and the way the business needs to operate.
Office Fit Out Horsham Services Built Around Your Business
Horsham has a varied commercial community, from professional services around the town centre to companies based in business parks and mixed office and industrial premises across the surrounding area.
Those buildings call for different solutions. A client-facing practice may want a polished reception and private meeting rooms. A growing company may need flexible team areas and room for recruitment. An office beside a warehouse may need clearer separation without losing communication between departments.
We start by asking what the workplace must help your business achieve. That could mean:
- Accommodating a growing team
- Making better use of an awkward layout
- Creating private rooms without making the office feel enclosed
- Improving acoustics and concentration
- Giving clients a stronger first impression
- Introducing better kitchen and breakout facilities
- Updating an office before a new lease begins
The result should feel specific to the company rather than copied from a standard office template.
See the Potential Before Work Begins
It can be difficult to judge an empty unit or imagine how a dated office could work differently. Our design service turns requirements into a clear proposed layout before installation starts.
We consider staff numbers, departments, storage, visitor routes, natural light and the relationship between different areas. This lets you review the design before construction begins.
Plan Around Real Working Patterns
A workplace can look impressive in a drawing and still prove frustrating in daily use. Printers, shared storage, confidential calls and movement between teams all need to be considered.
Design Decisions Should Have a Reason
Glass partitioning might maintain light between rooms. Solid walls may provide stronger privacy. A breakout area could support informal meetings as well as lunch breaks. Every feature should answer a genuine requirement.
What Can Be Included in an Office Fit Out?
A complete fit out brings several trades together. The specification depends on the building’s condition and the workplace required.
| Fit-Out Element | What It Adds | Typical Applications |
|---|---|---|
| Office partitioning | Defines rooms and controls privacy | Offices and meeting spaces |
| Suspended ceilings | Conceals services and supports lighting | Open offices and corridors |
| Flooring | Creates a durable finished interior | Workspaces and receptions |
| Lighting | Improves visibility and atmosphere | Desks and meeting rooms |
| Storage | Reduces clutter and uses space efficiently | Filing and shared equipment |
| Staff facilities | Supports comfort through the day | Kitchens and breakout areas |
| Reception areas | Shapes the company’s first impression | Entrances and client areas |
SSC Interiors can coordinate these elements as one project, helping the workplace feel consistent rather than assembled in disconnected stages.
Our Office Fit Out Process
A clear process keeps decisions, costs and practical requirements connected.
- Initial consultation: We discuss the building, your team and what the space must achieve.
- Site survey: We measure the premises and review access, services and potential constraints.
- Space planning: We develop a layout around staff, departments, visitors and future needs.
- Design and specification: Materials, partitions, ceilings and finishes are agreed.
- Project delivery: The different trades are scheduled and managed through installation.
- Final handover: We review the completed workplace before it is put into use.
Instead of managing separate partitioning, ceiling and flooring contractors, you have one team responsible for the wider result.
Refurbishing an Existing Horsham Office
A business does not need to move premises to justify a fit out. Offices often develop gradually, with furniture, temporary rooms and storage added whenever a new requirement appears. Over time, the layout can become inefficient without anyone deliberately designing it that way.
A refurbishment can reset the space around how the company works today. This may involve removing redundant partitions, changing the balance between open-plan and enclosed areas, updating worn finishes or adding better meeting, storage and breakout facilities.
Where the office must remain operational, we can discuss phasing and site arrangements to limit disruption.
Fit Outs for Empty and Newly Leased Offices
Taking on an empty office provides freedom, but also creates more decisions. Power, lighting, data, rooms, storage and staff facilities all need to be positioned before the team arrives.
Early planning allows furniture, partitions and services to be coordinated, helping to avoid sockets behind cabinets or meeting rooms without suitable ventilation and acoustic control.
Our full fit-out and refurbishment service can take a property from an empty shell or basic interior to a workplace prepared for your staff.
Choosing the Right Office Partitioning
Partitioning has a major effect on how an office looks, sounds and feels. Glass can preserve borrowed light and visual connection while creating defined rooms. Solid partitioning can offer stronger privacy and clearer separation between activities. Many workplaces benefit from a mixture of both.
Our commercial partitioning service includes options for meeting rooms, private offices, receptions and larger workplace divisions. Framing, doors, manifestations and finishes can be chosen around the wider design.
A Workplace That Can Change with the Business
The number of desks should not be the only measure used when planning an office. Recruitment, hybrid working, client meetings and changing departments can all affect what the space needs to do.
A more adaptable fit out may use shared project areas, multipurpose rooms and storage that can be reconfigured. Planning flexibility now can reduce the need to rebuild the office whenever the organisation changes.
Local Office Fit Out Support for Horsham
Horsham combines established town-centre workplaces with commercial premises around Broadbridge Heath and nearby Southwater. Projects can therefore range from polished client-facing offices to practical spaces attached to industrial operations.
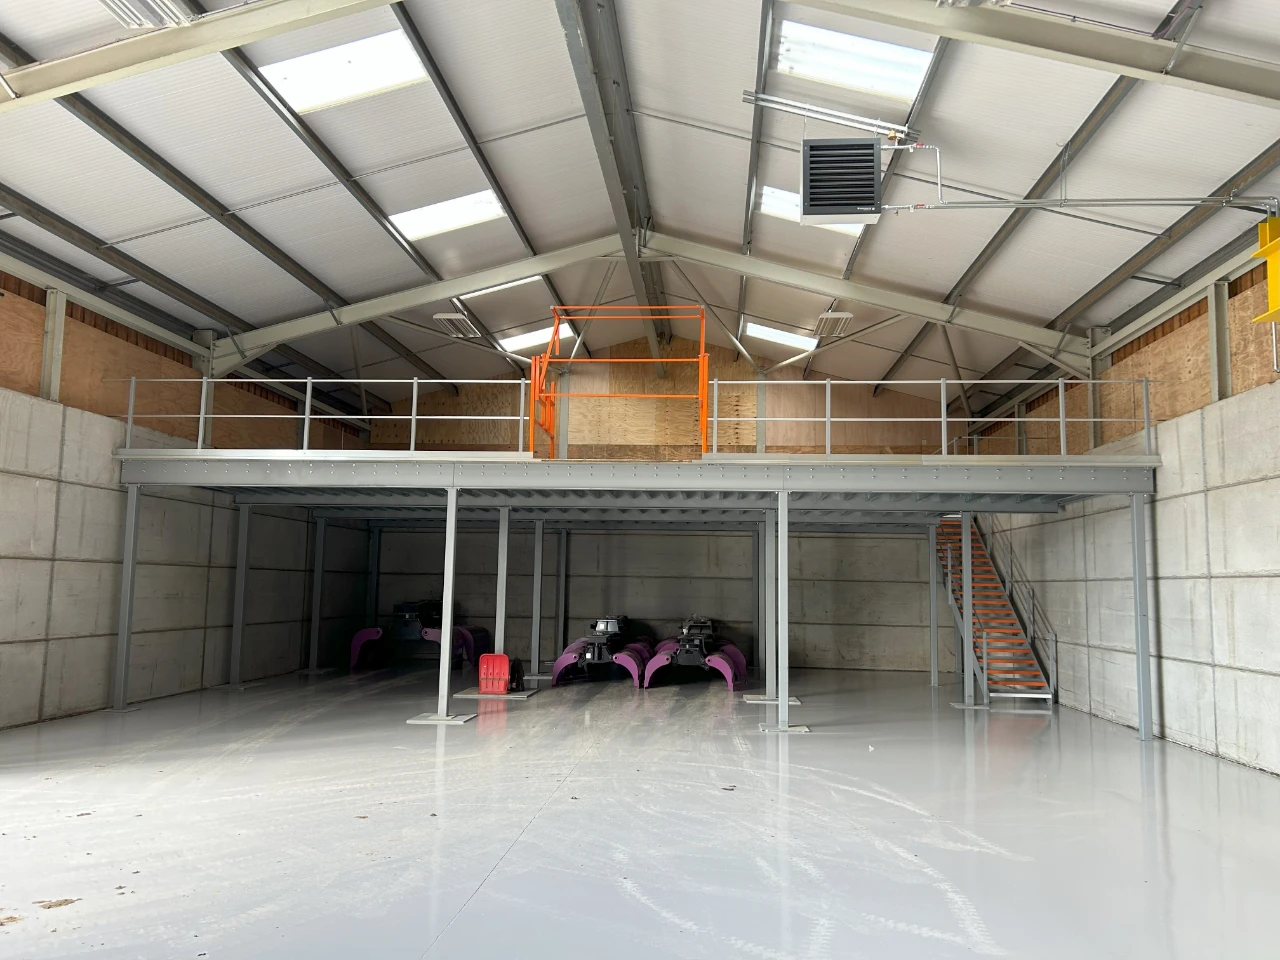
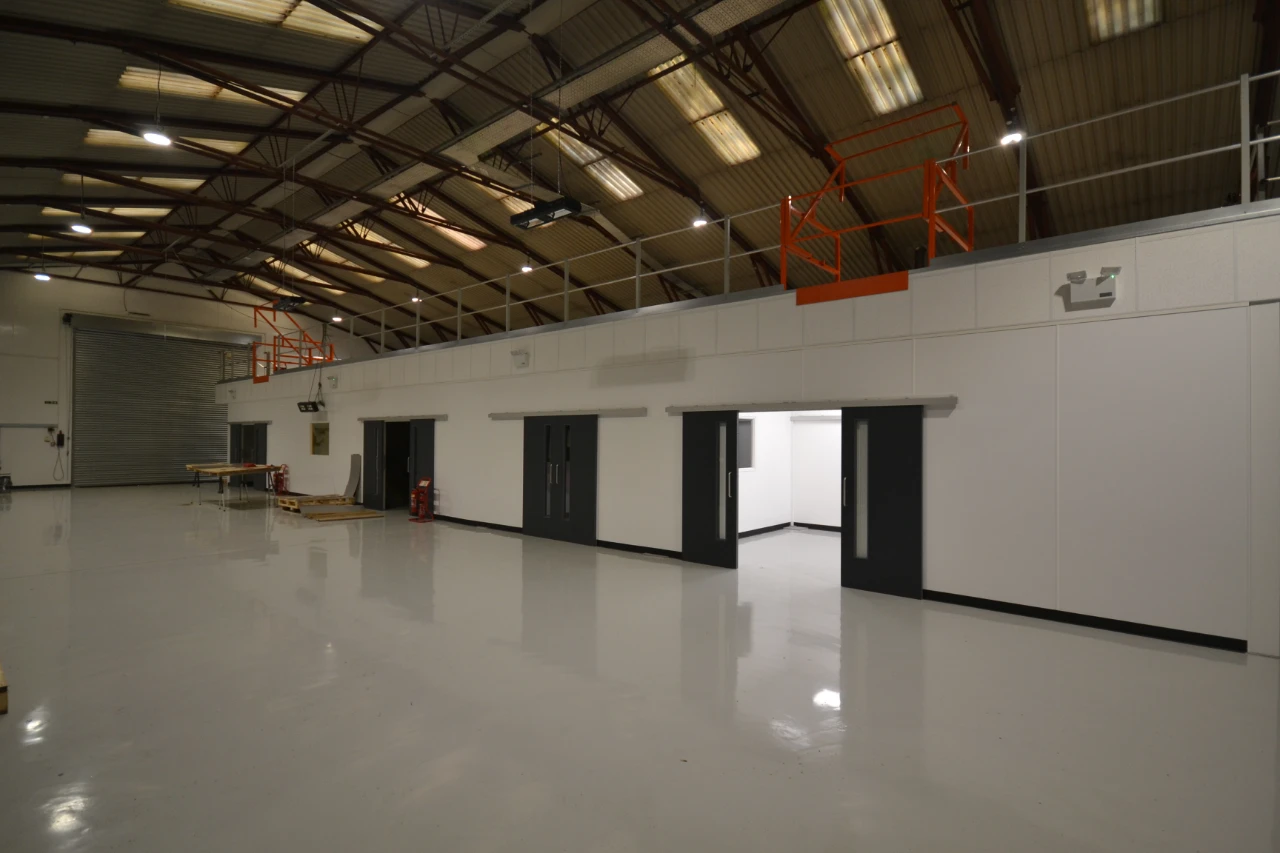
SSCI is based in Burgess Hill, placing our team within straightforward reach of Horsham for surveys, design meetings and project delivery. We bring experience across office design, partitioning, ceilings, mezzanine flooring and complete commercial interiors.
Discuss Your Office Fit Out Horsham Project
Your office should support the people working in it, make visitors feel confident and give the business room to develop. That requires more than choosing new colours or replacing a few desks.
For an Office Fit Out in Horsham, speak to SSC Interiors about the building, your objectives and what you would like the finished workplace to achieve.
📞 01444 220525
🌐 https://sscinteriors.co.uk/
Frequently Asked Questions About Office Fit Outs in Horsham
What Is Included in an Office Fit Out?
A fit out can include space planning, partitioning, ceilings, lighting, flooring, storage and staff facilities. The specification depends on your building and requirements.
How Much Does an Office Fit Out Cost?
Cost is influenced by floor area, condition, materials and services. A survey allows the work to be specified and priced accurately.
Can You Fit Out an Empty Office?
Yes. SSCI can turn an empty commercial space into a finished workplace with rooms, lighting, finishes and facilities planned around your team.
Can an Existing Office Be Refurbished?
Yes. Existing layouts can be altered to improve space use, update finishes and introduce better meeting, storage or breakout areas.
Can Staff Remain During the Work?
It may be possible depending on the scale and layout. Phased working and restricted areas can sometimes reduce disruption.
How Long Does an Office Fit Out Take?
Timescales vary according to size, complexity and material lead times. A programme can be prepared once the design and scope are agreed.
Do You Provide Office Design?
Yes. Our design service helps establish the layout, materials and appearance of the finished space before installation begins.
Which Type of Partitioning Is Best?
Glass suits spaces where light and connection matter, while solid partitions provide stronger privacy. A combination is often practical.
Can You Add Meeting Rooms to an Open-Plan Office?
Yes. Partitioning can create meeting rooms, private offices and quiet areas while retaining useful parts of the open-plan layout.
Does SSCI Work Outside Horsham?
Yes. We deliver commercial interior projects across Sussex, Surrey and surrounding areas from our Burgess Hill base.
Updated July 2026
A RANGE OF SERVICES
Sussex & Surrey Commercial Interiors (formerly known as Sussex & Surrey Partitioning) offer a range of services, to bring any project to full completion at the highest standard in the industry.
Every project requires a mix of services and we are proud to say that we are recognised for our professionalism in all of them, from initial 3D Design and Concept to Full Fit Out.
Whatever your project needs, we have it covered from start to finish.
Projects that have featured this service
It Keeps Happening!

“We are absolutely delighted with the office. It is basically everything we wanted. We had regular meetings with Sussex and Surrey all the way through the process, so we got exactly what we wanted and what the staff wanted. They have done an absolutely fantastic job with the office and the office looks amazing! Nothing is too big, nothing is too much trouble. They are fully involved in the process with regular meetings throughout the process.”
– Iain Williamson, Barrington James
OUR PROJECT JOURNEY
customers across numerous sectors.
We are highly efficient, communicative, and always ensure you feel in touch
with your project
Step 1
Your initial enquiry and project discussion

Step 2
We come and visit you in your workplace for a site survey
Step 3
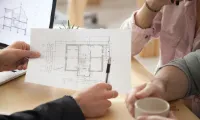
We will provide you with a recommended design

Step 4
A quote will be created for your consideration

Step 5
The fun begins!
Installation commences
We look forward to discussing your project and offering a no-obligation quote for your solutions
OUR CLIENTS