Office Fit Out Crawley
- Extra Space
- Additional Storage
- Functional
- Increased Productivity
- Versatility
- Connectivity
Office Fit Out Crawley projects work best when the space is designed around how your business runs, not how the building was originally laid out. If you need a workspace revamp, additional space or a full refurbishment, we deliver a complete fit-out and refurbishment service that covers design, installation and project communication from start to finish.
Quick Summary
Office Fit Out Crawley businesses trust should improve flow, comfort and productivity without dragging on for months. We manage design and installation with clear communication, helping you upgrade your workspace, create extra room and keep disruption under control.
Office Fit Out Crawley For Workspaces That Need To Evolve
Crawley has a mix of modern commercial buildings, busy business parks and practical industrial units, so fit-out requirements vary fast. Some teams need more meeting rooms, others need better acoustics, clearer zoning or a layout that supports growth without relocating.
A fit out is often the quickest way to make the building work harder for you, especially if you are close to transport links, serving clients visiting from London or operating around the Manor Royal area where efficiency matters day to day.
Office Fit Out Crawley Priorities That Shape The Best Results
How Space Planning Supports Daily Operations
A strong fit out starts with how people move through the space, where noise builds up and what needs to happen without friction. That might mean creating quiet rooms for calls, improving storage, opening up collaboration zones or designing a more welcoming front-of-house.
Key outcomes we design for:
- Better use of space, including additional rooms and smarter zoning
- A workplace that supports focus, collaboration and staff wellbeing
- A professional finish that reflects your brand for clients and visitors
- A clear plan for growth, headcount changes and future layout tweaks
Office Fit Out Crawley Deliverables You Can Expect
We run fit out and refurbishment projects with communication at the heart of delivery. You get one coordinated plan, delivered by experienced and qualified contractors, with practical problem-solving throughout.
What a typical fit out can include:
- Space planning and layout refinement
- Partitioning for meeting rooms, offices and quiet zones
- Suspended ceilings to improve acoustics and finish
- Lighting coordination and ceiling service access planning
- Finishes and detailing for a clean, modern look
- Project management, site communication and client consultation
Office Fit Out Crawley Checklist For Decision Makers
Use this list to sense-check what your workspace needs before works begin:
- Do you need extra space for headcount, storage or new services?
- Are meetings and calls suffering due to noise or lack of privacy?
- Does the layout slow down day-to-day work or client flow?
- Is your space aligned with your brand, or does it feel dated?
- Are there operational constraints, access issues or deadlines to work around?
Office Fit Out Crawley Options Table
Fit Out Area | What It Improves | Common Solutions |
Layout And Flow | Productivity, movement, space efficiency | Space planning, zoning, reconfigured rooms |
Privacy And Acoustics | Focus, confidentiality, calmer working | Office partitions, acoustic solutions, meeting rooms |
Look And Brand Feel | First impressions, staff pride, consistency | Updated finishes, reception refresh, branded elements |
Comfort And Usability | Day-to-day wellbeing, better working habits | Practical zoning, lighting planning, improved room use |
Future Flexibility | Growth readiness, easy changes later | Demountable elements, adaptable layouts, scalable plans |
Office Fit Out Crawley Process From Brief To Handover
A fit out runs smoother when the steps are clear and decisions are made early. We keep the process practical, with steady communication and a focus on delivering what was agreed.
Consultation And Site Review
We learn what is not working, what you need to achieve and how the space is currently used.
Design And Specification
We develop a plan that covers layout, finishes and the detail that affects daily use, not just appearance.
Programme And Project Planning
We agree timescales, access and how to reduce disruption, especially if your team is working on site.
Installation And Delivery
Our qualified contractors complete the works with tidy site standards and clear project updates.
Final Checks And Handover
We review the finish, confirm completion against the scope and leave you with a workspace ready to use.
Office Fit Out Crawley For Local Business Realities
Crawley businesses often need spaces that stay functional under pressure, whether that is client footfall, operational workflows or teams working across different patterns. A good fit out helps you make the most of the footprint you already pay for, while creating a space that feels organised and intentional.
Common reasons teams request an office fit out in Crawley:
- You have outgrown the current layout but do not want to relocate
- Your office needs better meeting space and privacy
- Your workspace looks tired and does not reflect the business today
- You want to improve staff experience and retention through a better environment
- You need clearer zones for focused work, collaboration and storage
Ready To Plan Your Office Fit Out Crawley Project?
Learn more about our fit out and refurbishment, or call our team on 01444 220525.
If you’re looking for more expert insight, you should check out our Sussex Partitioning page!
FAQs
What Is Included In An Office Fit Out Crawley Project?
Office Fit Out Crawley projects typically include space planning, design, installation works and finishing, often covering partitions, ceilings, layout changes and refurbishment elements to deliver a ready-to-use workspace.
How Much Does An Office Fit Out Cost In Crawley?
Office Fit Out Crawley costs depend on your space size, specification, layout complexity and finish level. A site review helps confirm scope, priorities and a realistic budget range.
How Long Does An Office Fit Out In Crawley Take?
Office Fit Out Crawley timelines vary by scope, but many projects run from a few weeks to a few months. Early decisions on layout and finishes usually reduce delays and disruption.
Do You Offer Full Design And Installation For Office Fit Out Crawley Work?
Office Fit Out Crawley delivery can include complete design and installation, giving you one coordinated plan, clear project communication and a smoother route from brief to handover.
Can An Office Fit Out Improve Productivity And Staff Wellbeing?
Office Fit Out Crawley improvements often boost productivity by creating better zoning, reducing noise and improving workflow. Better layouts also support comfort and staff experience day to day.
Can You Complete An Office Fit Out In Crawley With Minimal Disruption?
Office Fit Out Crawley projects can be planned in phases, with clear scheduling and tidy site management. This helps teams stay operational while key areas are upgraded.
Do Office Fit Out Crawley Projects Need Planning Permission?
Office Fit Out Crawley projects usually do not need planning permission for internal changes, but building regulations and site requirements may still apply depending on the work and building type.
What Should I Prepare Before Requesting An Office Fit Out Quote In Crawley?
Office Fit Out Crawley quotes are easier when you can share a rough floor plan, headcount, key problems to fix and any must-haves like meeting rooms, storage and privacy requirements.
What Are The Main Reasons Businesses Choose Office Fit Out Crawley Services?
Office Fit Out Crawley services are often chosen to add usable space, modernise a dated office, improve meeting and call privacy, support growth and create a workspace that reflects the brand.
How Do I Choose Between Refurbishment And A Full Office Fit Out In Crawley?
Office Fit Out Crawley decisions depend on what needs changing. If layout and workflow are the main issues, a full fit out is usually best, while lighter refurbishment suits surface-level updates.
Updated February 2026
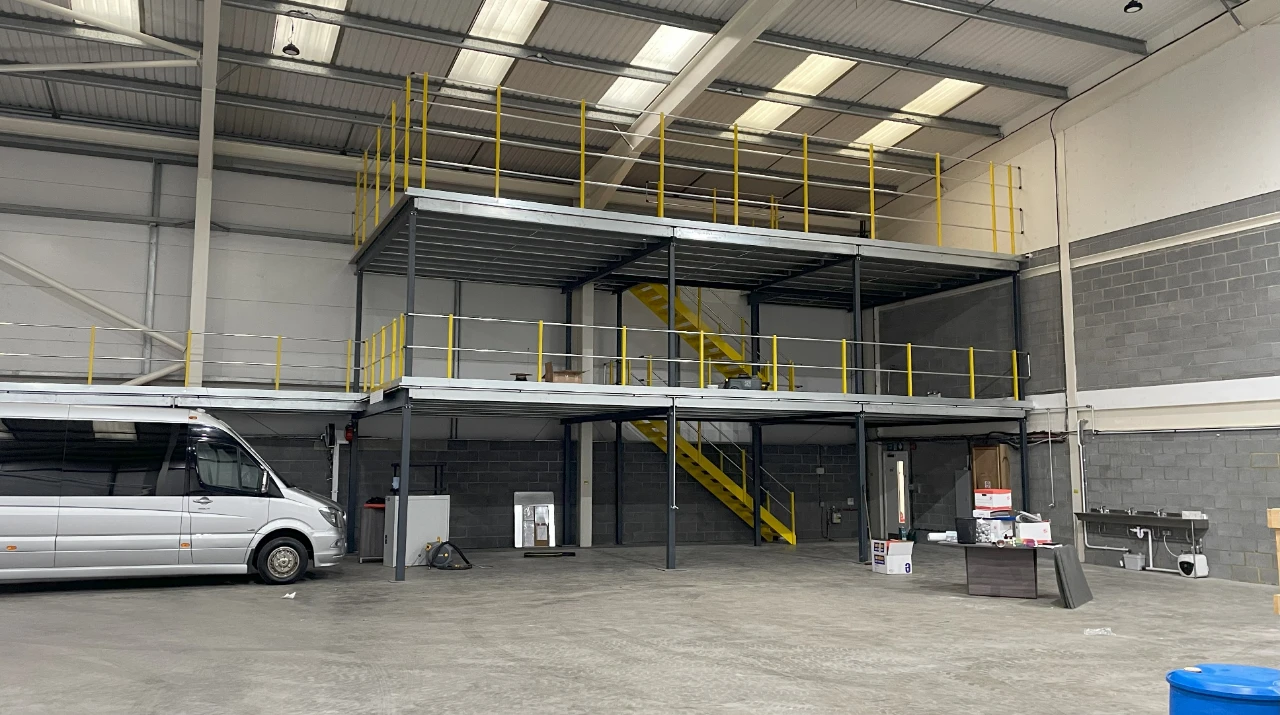
A RANGE OF SERVICES
Sussex & Surrey Commercial Interiors (formerly known as Sussex & Surrey Partitioning) offer a range of services, to bring any project to full completion at the highest standard in the industry.
Every project requires a mix of services and we are proud to say that we are recognised for our professionalism in all of them, from initial 3D Design and Concept to Full Fit Out.
Whatever your project needs, we have it covered from start to finish.
Projects that have featured this service
It Keeps Happening!

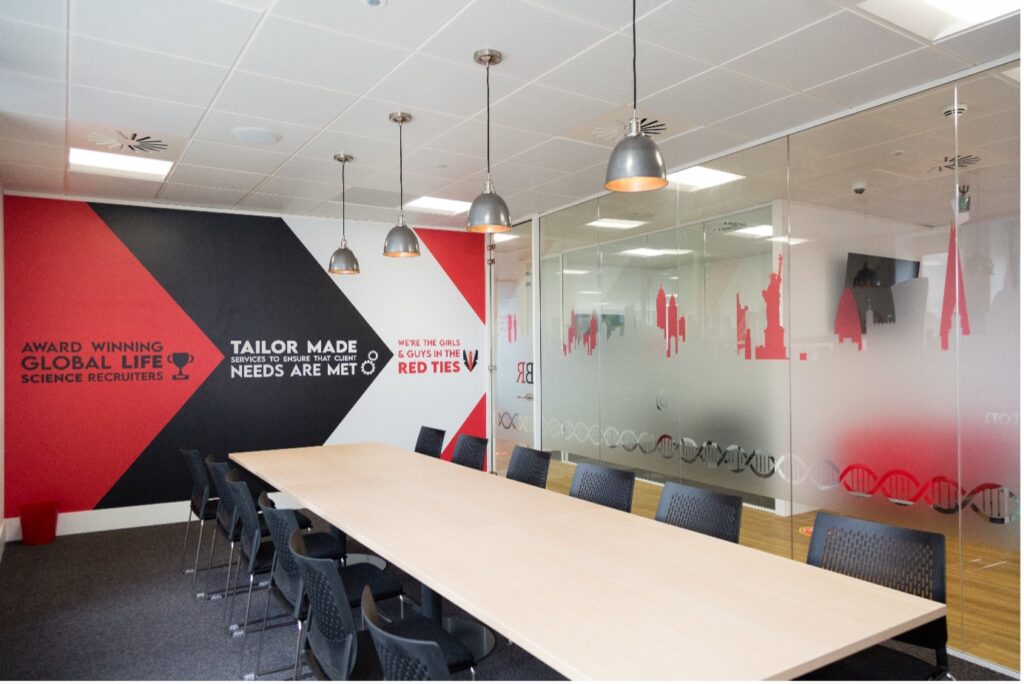
“We are absolutely delighted with the office. It is basically everything we wanted. We had regular meetings with Sussex and Surrey all the way through the process, so we got exactly what we wanted and what the staff wanted. They have done an absolutely fantastic job with the office and the office looks amazing! Nothing is too big, nothing is too much trouble. They are fully involved in the process with regular meetings throughout the process.”
– Iain Williamson, Barrington James
OUR PROJECT JOURNEY
customers across numerous sectors.
We are highly efficient, communicative, and always ensure you feel in touch
with your project
Step 1
Your initial enquiry and project discussion

Step 2
We come and visit you in your workplace for a site survey
Step 3
We will provide you with a recommended design

Step 4
A quote will be created for your consideration
Step 5
The fun begins!
Installation commences
We look forward to discussing your project and offering a no-obligation quote for your solutions
OUR CLIENTS