Office Fit Out Brighton
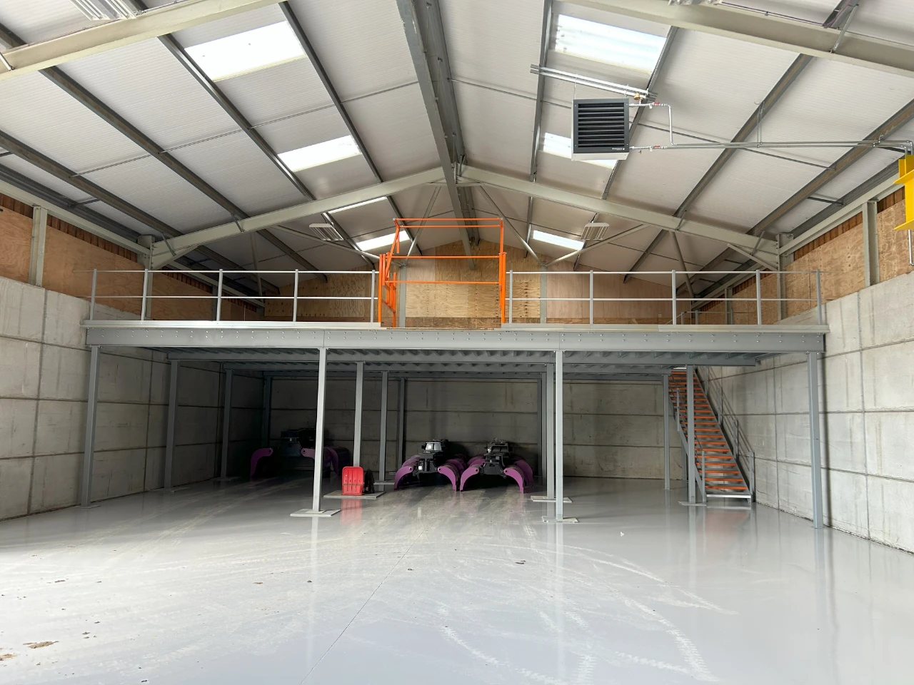
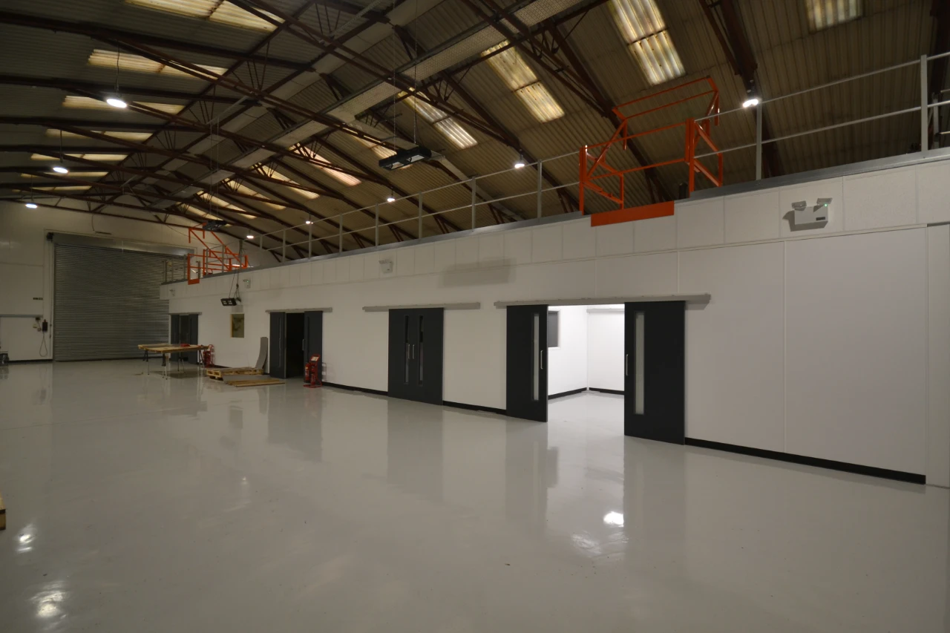
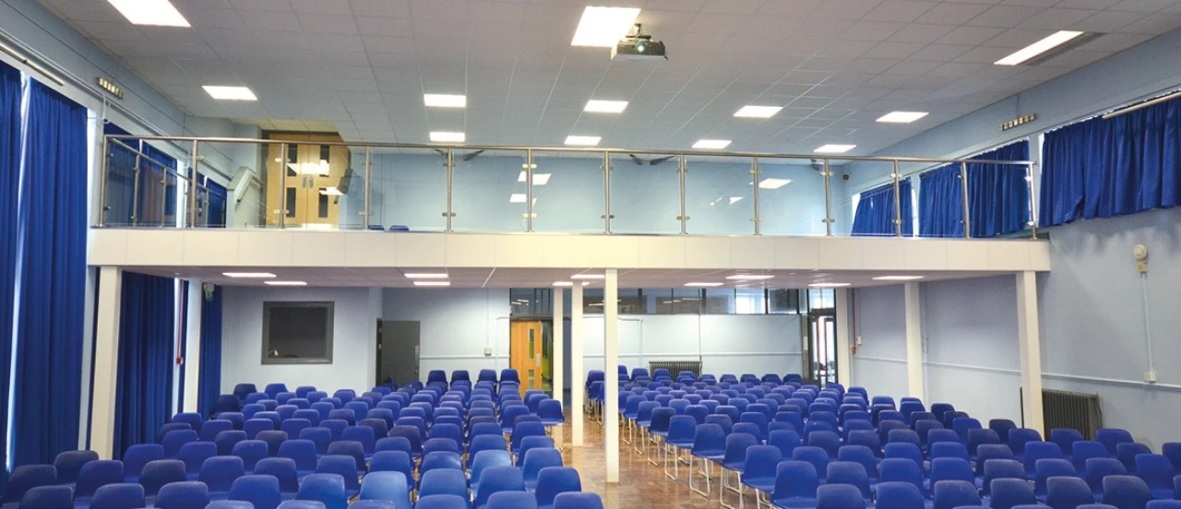
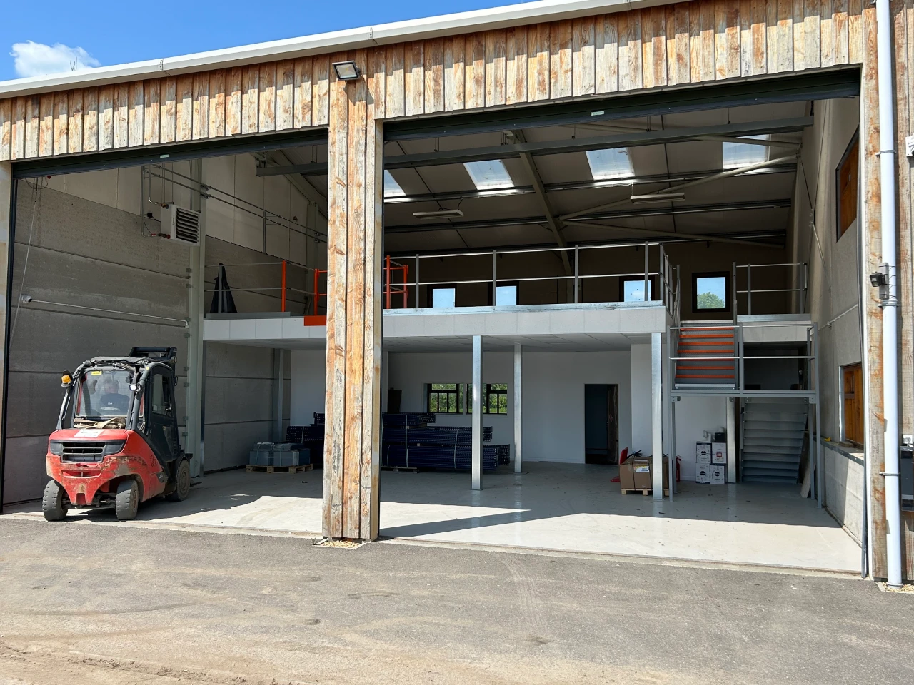
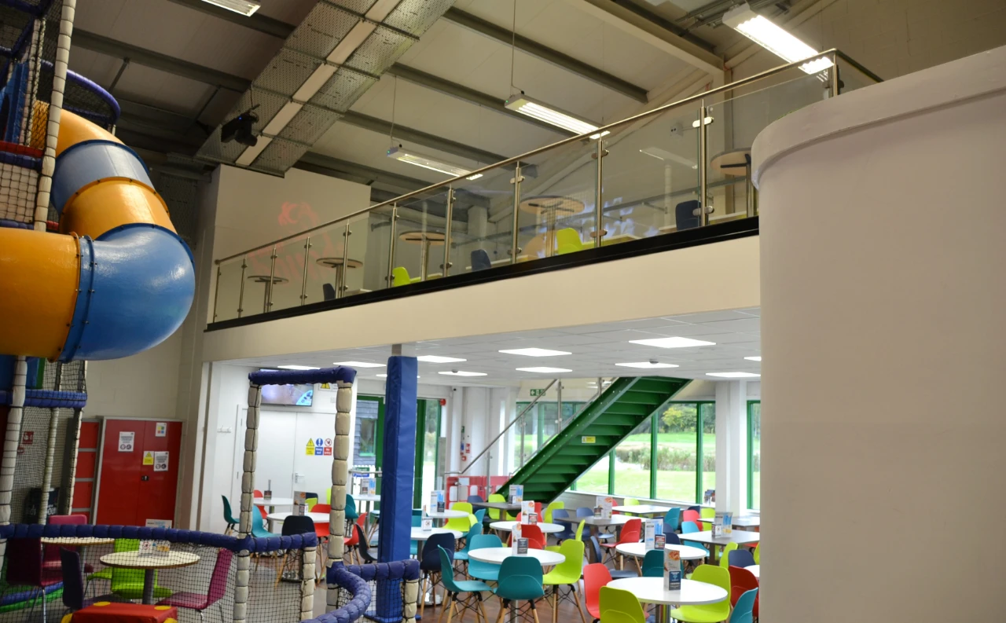
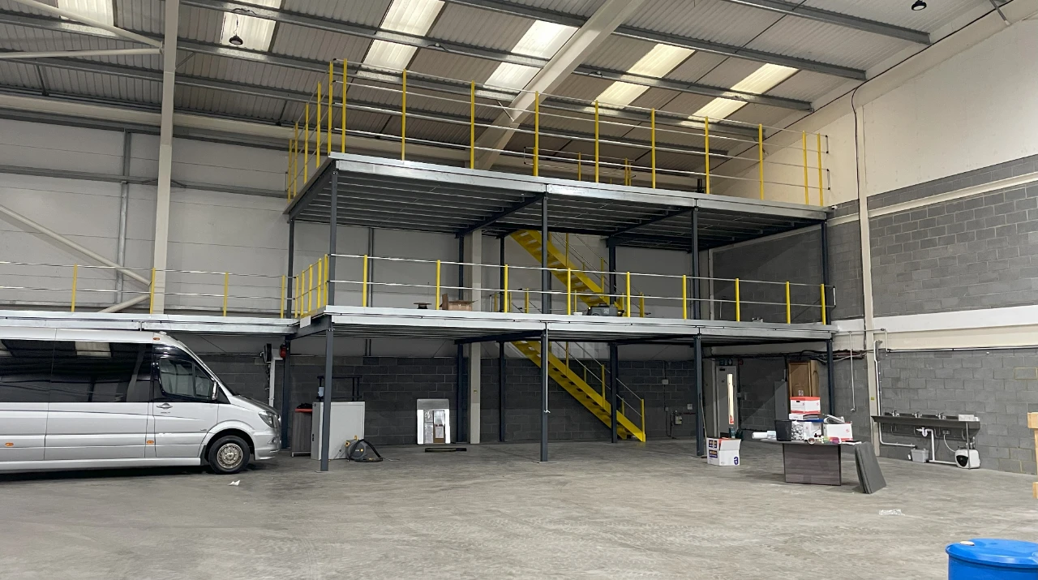
- Extra Space
- Additional Storage
- Functional
- Increased Productivity
- Versatility
- Connectivity
Design-Led Commercial Office Fit Outs in Brighton
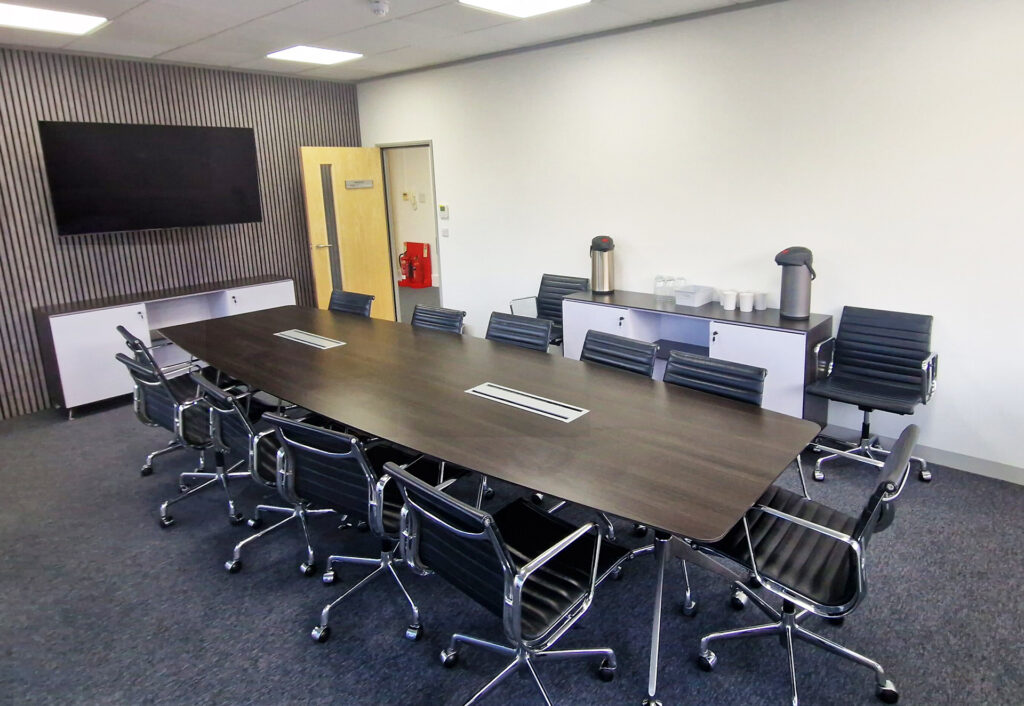
Looking for an office fit out in Brighton that delivers more than just fresh paint and new furniture? We provide complete, design-led commercial office fit outs that transform tired or underused workspaces into smart, functional environments that reflect your brand and support how your team works.
From creative studios in The Lanes to corporate spaces in Brighton’s business districts, we manage the entire fit out process (including layout planning, partitioning, ceilings, finishes, and more) with expert coordination at every stage.
Why Choose Our Brighton Office Fit Out Service?
Complete Design & Build in One Place
We combine full commercial office design with end-to-end fit out delivery. That means you won’t need to juggle multiple contractors; we take care of everything from first sketches to final handover.
Built Around the Way You Work
Brighton businesses are diverse, from digital agencies to finance firms and everything in between. That’s why our fit outs are built to suit your team structure, workflow, and future plans.
Designed to Impress and Perform
We think practically and creatively, designing spaces that look impressive and also meet acoustic, lighting, compliance, and comfort needs, all while staying within your timeline and budget.
How Our Brighton Fit Out Process Works
- Initial Consultation – We explore how your business uses its space and what needs to change.
- Office Design & Specification – Layouts and finishes are developed to enhance productivity and reflect your brand.
- On-Site Work & Installation – Our qualified contractors deliver the build with care, speed, and attention to detail.
- Final Walkthrough & Handover – We ensure everything is complete, clean, and ready to use from day one.
Office Fit Out Brighton – Tailored
Brighton is full of variety: converted warehouses, period buildings, co-working hubs and more; we’ve worked with all of them.
Our team understands how to design for the quirks and character of this city’s buildings while meeting modern business expectations.
We deliver office environments that support talent retention, productivity and brand image — making every square foot count.
Ready to Plan Your Office Fit Out in Brighton?
Learn more about our fit out and refurbishment services or speak to our team today on 01444 220525 to get started.
FAQs
What’s included in a commercial office fit out in Brighton?
A full office fit out includes design, layout planning, partitioning, flooring, ceilings, electrical work, decoration and final installation. We manage every step to deliver a fully functional and finished workspace.
How long does an office fit out in Brighton take?
Most fit outs are completed in a few weeks, depending on size and complexity. We always agree timelines up front and work efficiently to minimise disruption to your business.
Is planning permission needed for an office fit out?
Planning permission is usually not required for internal changes, but some Brighton properties (especially listed or heritage buildings) may have restrictions. We can advise and manage compliance where needed.
Can you help with office design as part of the fit out?
Yes. We provide full commercial office design as part of the fit out, including space planning, visual identity, and furniture suggestions, all tailored to your business goals and brand.
Do you work with small and growing businesses in Brighton?
Absolutely. Whether you’re refurbishing a single room or reworking a full floor, we scale our service to your space, budget, and long-term needs.
Updated November 2025
A RANGE OF SERVICES
Sussex & Surrey Commercial Interiors (formerly known as Sussex & Surrey Partitioning) offer a range of services, to bring any project to full completion at the highest standard in the industry.
Every project requires a mix of services and we are proud to say that we are recognised for our professionalism in all of them, from initial 3D Design and Concept to Full Fit Out.
Whatever your project needs, we have it covered from start to finish.
Projects that have featured this service
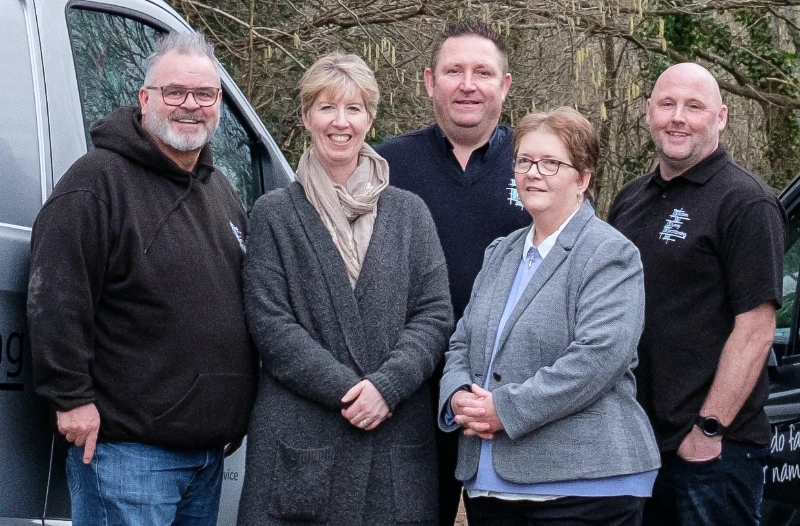
It Keeps Happening!

“We are absolutely delighted with the office. It is basically everything we wanted. We had regular meetings with Sussex and Surrey all the way through the process, so we got exactly what we wanted and what the staff wanted. They have done an absolutely fantastic job with the office and the office looks amazing! Nothing is too big, nothing is too much trouble. They are fully involved in the process with regular meetings throughout the process.”
– Iain Williamson, Barrington James
OUR PROJECT JOURNEY
customers across numerous sectors.
We are highly efficient, communicative, and always ensure you feel in touch
with your project
Step 1
Your initial enquiry and project discussion

Step 2
We come and visit you in your workplace for a site survey
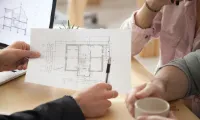
Step 3
We will provide you with a recommended design

Step 4
A quote will be created for your consideration
Step 5
The fun begins!
Installation commences
We look forward to discussing your project and offering a no-obligation quote for your solutions
OUR CLIENTS