Office Design crawley
- Extra Space
- Additional Storage
- Functional
- Increased Productivity
- Versatility
- Connectivity
Office Design Crawley services from SSC Interiors help businesses turn an existing workplace, empty commercial unit or new premises into a space designed around the people who will actually use it.
Good office design is about more than choosing colours and furniture. Before anything is installed, we consider where teams need to sit, how people move through the building, where conversations happen, what needs privacy and how your available floor space can work harder.
Our commercial design service takes your project from those early ideas through to a practical design that can be built.
Quick Summary
SSCI provides office design and space planning for Crawley businesses, including layouts, 3D design concepts and planning for partitions, meeting rooms, breakout areas, storage and other workplace requirements.
We visit the premises, understand how your business operates and develop a recommended design around the space, budget and practical needs of your team.
Designing Around Your Crawley Office
Crawley has everything from purpose-built offices to converted commercial spaces and offices incorporated within larger industrial buildings.
Manor Royal is particularly diverse, covering 540 acres and accommodating more than 600 businesses across sectors ranging from professional services to manufacturing, aviation, distribution and technology.
Those businesses do not all need the same type of office.
A recruitment company may need interview rooms and plenty of collaborative workspace. An engineering company may require an office that sits alongside production or warehouse operations. Another business may have hybrid staff and need fewer permanent desks but more meeting and project space.
The design should start with those differences.
Start with What the Office Needs to Do
Before discussing finishes, we look at what is and is not working within your current setup.
That might involve questions such as:
- Which teams need to work closely together?
- How many private meeting rooms are actually required?
- Where do visitors enter the building?
- Do staff have somewhere useful to take a proper break?
- Are noisy and quiet activities separated?
- Is storage taking up valuable working space?
- Could circulation through the office be improved?
- Does the layout allow for future growth?
This prevents the office being designed around a generic floorplan rather than your actual working day.
Making Better Use of the Space You Already Have
More floor space is useful, but better-planned floor space can sometimes solve the problem without moving premises.
A large open-plan area might have enough room for additional meeting spaces if it is zoned properly. An oversized boardroom may be taking up space that could serve several purposes. Storage may be occupying an area that could be reorganised more effectively.
Office design allows us to test those ideas before committing to physical changes.
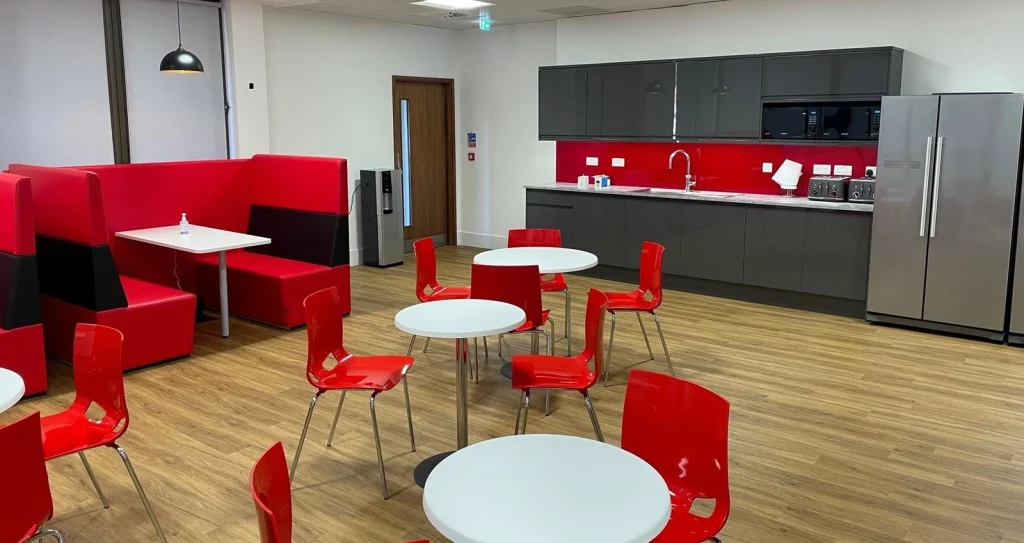
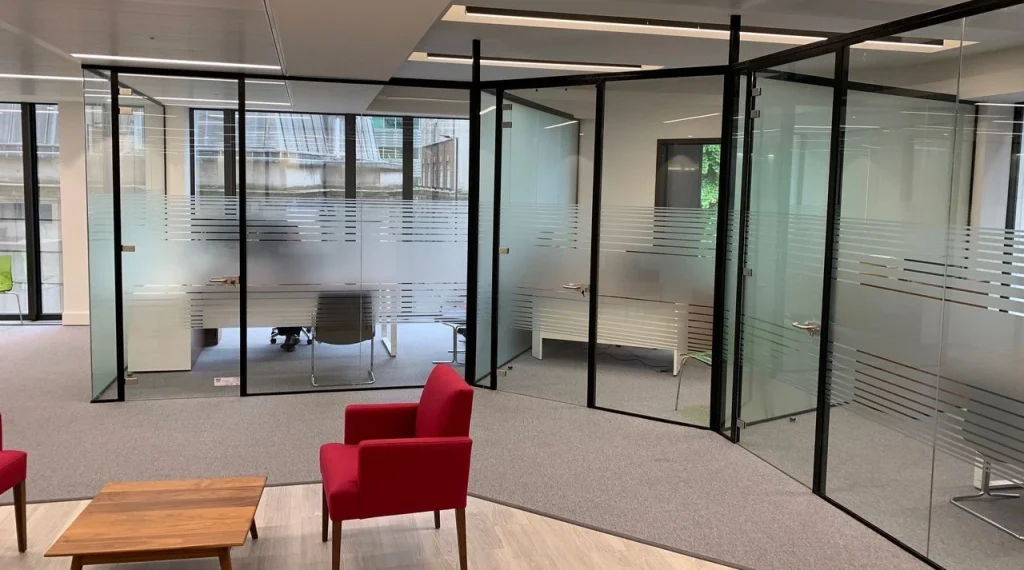
That can include open-plan areas, private offices, meeting rooms, breakout areas, receptions, kitchen facilities, storage and circulation routes, all considered as one layout rather than separate additions.
See the Office Before We Build It
One of the most useful parts of the design process is being able to see how proposed changes will work before the fit out begins.
Our design service can produce 3D concepts that help turn measurements and floorplans into something much easier to visualise.
It means you can assess whether a meeting room feels too enclosed, whether a reception has the right impact or whether a breakout area actually feels separate from the working space.
Changes made during the design stage are considerably easier than deciding you dislike something once it has already been installed.
Design for the People Using It
An office still has practical obligations regardless of how good it looks.
The Health and Safety Executive’s guidance on healthy workplace facilities highlights factors including adequate space, suitable workstations, ventilation, lighting and reasonable workplace temperatures.
Accessibility also needs to be considered when layouts and routes through a commercial building are altered. Government guidance in Approved Document M covers access to and use of buildings other than dwellings.
These requirements are easier to account for when they form part of the design from the outset rather than becoming compromises later.
Our Office Design Crawley Process
Understand the Brief
We discuss your business, the people using the office, what needs to change and what you want the finished workplace to achieve.
Survey and Plan the Space
We visit the premises, take measurements and consider practical elements such as existing services, entrances, windows, ceiling heights and circulation.
Develop the Design
We create a recommended layout and, where appropriate, visual concepts showing how different areas can work together. The design can then be reviewed and refined before costs and installation are finalised.
This gives you a much clearer idea of what you are investing in before work starts.
Office Design Experience in Crawley
We already have experience creating workplaces in Crawley, including a major project for Barrington James at the Galleria Building on Station Road.
When the company relocated its headquarters from Horley, SSCI helped create a showcase environment incorporating a large open-plan working area, private offices, glazed meeting rooms, an interview room, boardroom, communications room, kitchen and an American diner-style breakout area. See the Barrington James Crawley project here.
It is a good example of why office design needs to consider different types of space together. The working areas, private rooms, visitor spaces and staff facilities each had a different purpose while still needing to feel like one office.
From Office Design to Installation
A design only becomes useful when it can realistically be delivered.
Because SSC Interiors also provides complete office fit-out services, the same project can move from initial space planning into partitioning, ceilings, decoration, flooring, storage and the other physical work required to create the finished environment.
That provides continuity between what has been designed and what is eventually built.
Plan Your Office Design Crawley Project
Whether you are moving into new premises, reorganising an existing office or trying to make better use of the space you already have, good design gives you the opportunity to work out the difficult decisions before installation begins.
For Office Design Crawley, speak to SSC Interiors about your workplace, your team and what you want the new space to achieve.
📞 01444 220525
🌐 https://sscinteriors.co.uk/
Frequently Asked Questions About Office Design Crawley
How much does office design in Crawley cost?
The cost depends on the size of the workplace, how much design work is required and whether the project continues into a full fit out. A smaller office needing space planning will naturally be different from a complete redesign involving partitions, lighting, furniture and finishes. We can survey the space and provide a quotation based on what you actually need.
Can you redesign an office without completely refurbishing it?
Yes. Sometimes relatively targeted changes to the layout, meeting spaces, storage or furniture can make a significant difference without stripping everything out. We can look at what is already working and design around the parts worth keeping.
Can you design an office for hybrid working?
Yes. Hybrid working can change the balance between permanent desks, shared workstations, meeting rooms and collaborative areas. We can design the office around how many people are typically present and what they need when they come into the workplace.
Do you provide 3D office designs?
Yes. Our design service can include 3D visualisations to help you understand how the proposed office could look before installation begins. This is particularly useful when comparing layouts, finishes or different ways of dividing the space.
Can you design offices within warehouses or industrial units?
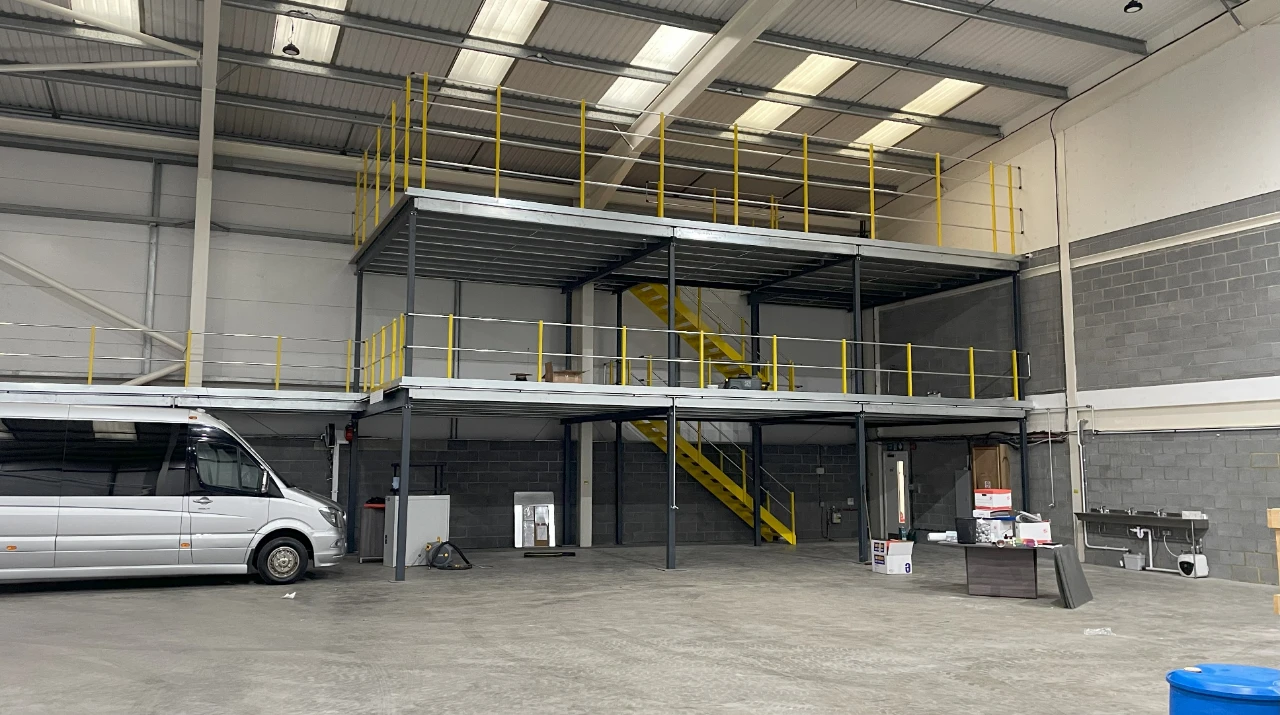
Yes. Crawley and Manor Royal have plenty of businesses operating from mixed office and industrial premises. We can design office areas within larger warehouses or commercial units, including meeting rooms, staff facilities, partitioning and other practical requirements.
Can office design help us fit more people into our existing workplace?
Potentially, although fitting in more desks should not be the only goal. Better space planning can identify underused areas and improve circulation, storage and workstation layouts while still keeping the office comfortable. We can assess whether your existing premises can realistically support a growing team.
Can you design meeting rooms and private offices as part of the project?
Yes. We can plan meeting rooms, boardrooms, interview rooms and private offices alongside the wider workplace. Their location can be considered in relation to acoustics, visitor access, natural light and the teams that will use them most frequently.
Do you consider branding as part of office design?
Yes. Colour, finishes, graphics, reception areas and other visual details can all help the workplace feel more consistent with your business. The aim is usually to incorporate your identity naturally rather than making every surface look heavily branded.
Can you redesign an office while we are still working there?
Often, yes. The project may be divided into stages or organised around particular working hours to reduce disruption. The practical approach will depend on the existing layout, the amount of work involved and which areas need to remain operational.
Do you only provide office design in Crawley?
No. SSC Interiors works throughout Sussex, Surrey and surrounding areas, although we already have experience completing commercial interior projects within Crawley itself. If your business has multiple premises, we can also discuss projects across different locations.
A RANGE OF SERVICES
Sussex & Surrey Commercial Interiors (formerly known as Sussex & Surrey Partitioning) offer a range of services, to bring any project to full completion at the highest standard in the industry.
Every project requires a mix of services and we are proud to say that we are recognised for our professionalism in all of them, from initial 3D Design and Concept to Full Fit Out.
Whatever your project needs, we have it covered from start to finish.
Projects that have featured this service
It Keeps Happening!

“We are absolutely delighted with the office. It is basically everything we wanted. We had regular meetings with Sussex and Surrey all the way through the process, so we got exactly what we wanted and what the staff wanted. They have done an absolutely fantastic job with the office and the office looks amazing! Nothing is too big, nothing is too much trouble. They are fully involved in the process with regular meetings throughout the process.”
– Iain Williamson, Barrington James
OUR PROJECT JOURNEY
customers across numerous sectors.
We are highly efficient, communicative, and always ensure you feel in touch
with your project
Step 1
Your initial enquiry and project discussion
Step 2
We come and visit you in your workplace for a site survey
Step 3
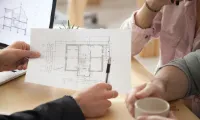
We will provide you with a recommended design

Step 4
A quote will be created for your consideration
Step 5
The fun begins!
Installation commences
We look forward to discussing your project and offering a no-obligation quote for your solutions
OUR CLIENTS