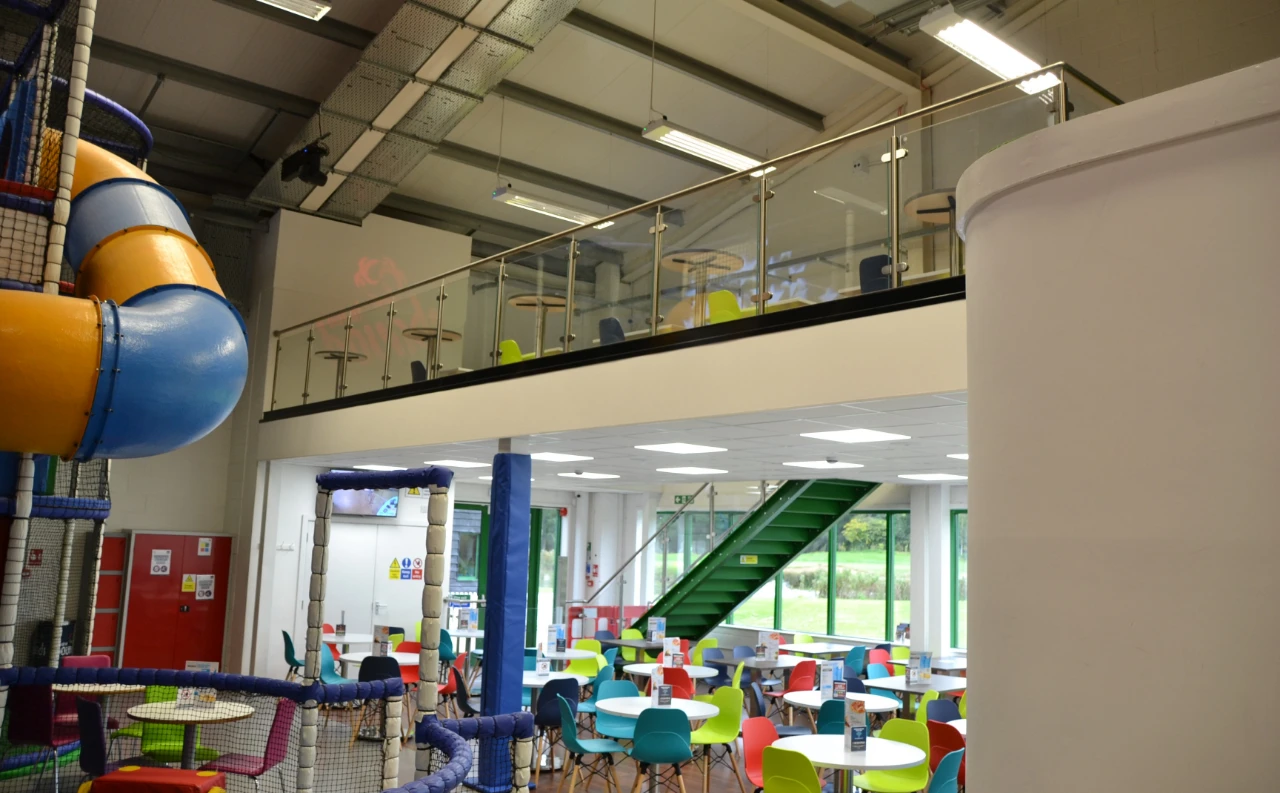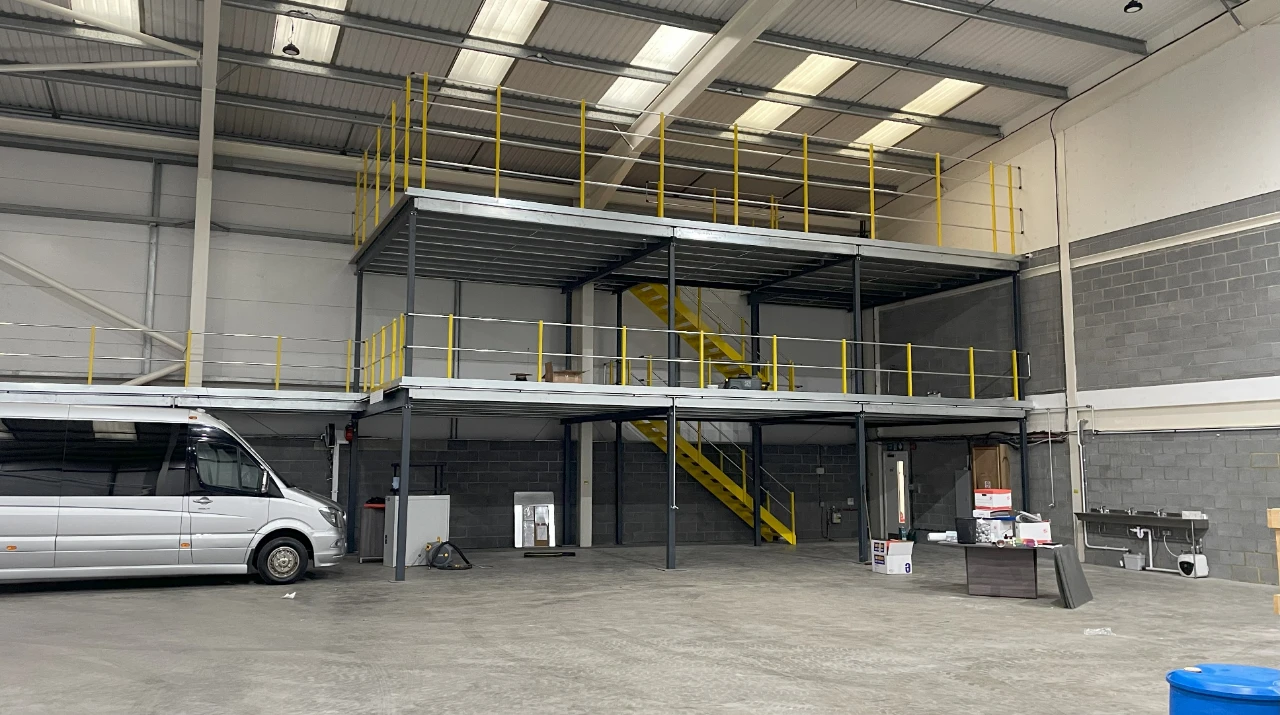

Searching for office design in Brighton that’s as forward-thinking as your business? We specialise in commercial office design that blends creativity, functionality, and compliance, creating inspiring spaces that reflect your brand and improve how your team works.
From bold and modern layouts in digital agencies to refined, calm environments for professional services, our team delivers design that goes beyond aesthetics.
Every layout, fixture, and finish is chosen to help your Brighton-based business thrive.
We design spaces that look good AND work for your people, your clients, and your business model. Whether you’re hybrid, agile, or fully in-office, we shape environments that support how your team works best.
From repurposed industrial buildings in New England Quarter to historic offices in The Lanes, Brighton’s commercial spaces are as varied as the companies within them. Our designs respond to this individuality with tailored layouts, smart zoning, and finishes that elevate your surroundings.
We combine innovative thinking with an expert understanding of building regs, accessibility, and compliance, ensuring that what looks good also performs flawlessly.
We’ve designed workspaces for creative agencies, professional firms, wellness brands, and non-profits across Brighton, each with a unique brief, budget, and business model.
Our approach is collaborative, communicative, and committed to quality. You’ll always know where your project stands and how we’re delivering on your goals.
We don’t just design offices, we design environments where people want to be.
Learn more about our commercial office design service, or call our team on 01444 220525 to book a consultation.
Commercial office design includes space planning, interior layout, furniture selection, and branding integration to create a workspace that supports productivity and reflects your company’s identity. We tailor every design to meet your specific goals and team needs.
To support hybrid work, office layouts should include hot desks, quiet zones, and collaboration spaces. Our Brighton office design team creates flexible environments that accommodate both in-person and remote team workflows.
Brighton’s business scene is diverse and creative, and your office should reflect that. A well-designed workspace helps attract talent, improve staff wellbeing, and make a lasting impression on visitors and clients.
Yes. We have experience designing within Brighton’s unique architecture, including listed and heritage buildings. We create contemporary interiors that respect the original character while meeting modern functionality.
Costs vary depending on the size, complexity, and materials chosen. We work within your budget to create a design that delivers long-term value without compromising on quality or compliance.
Updated October 2025
Sussex & Surrey Commercial Interiors (formerly known as Sussex & Surrey Partitioning) offer a range of services, to bring any project to full completion at the highest standard in the industry.
Every project requires a mix of services and we are proud to say that we are recognised for our professionalism in all of them, from initial 3D Design and Concept to Full Fit Out.
Whatever your project needs, we have it covered from start to finish.
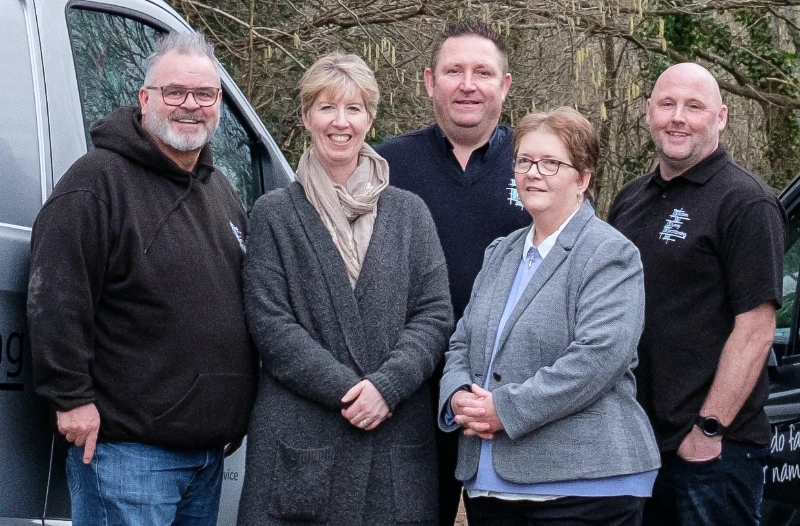

“We are absolutely delighted with the office. It is basically everything we wanted. We had regular meetings with Sussex and Surrey all the way through the process, so we got exactly what we wanted and what the staff wanted. They have done an absolutely fantastic job with the office and the office looks amazing! Nothing is too big, nothing is too much trouble. They are fully involved in the process with regular meetings throughout the process.”
– Iain Williamson, Barrington James
We are highly efficient, communicative, and always ensure you feel in touch
with your project
Your initial enquiry and project discussion

We come and visit you in your workplace for a site survey
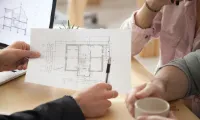
We will provide you with a recommended design

A quote will be created for your consideration

The fun begins!
Installation commences