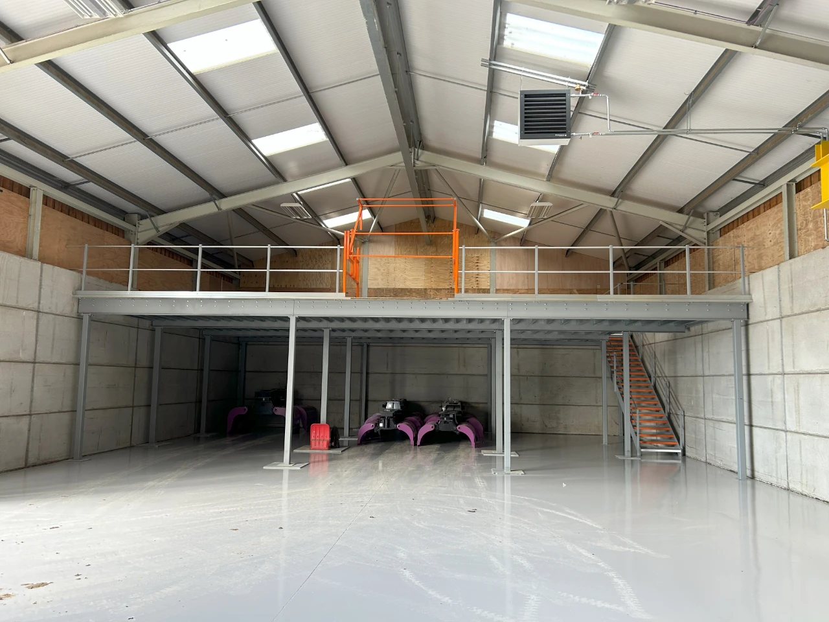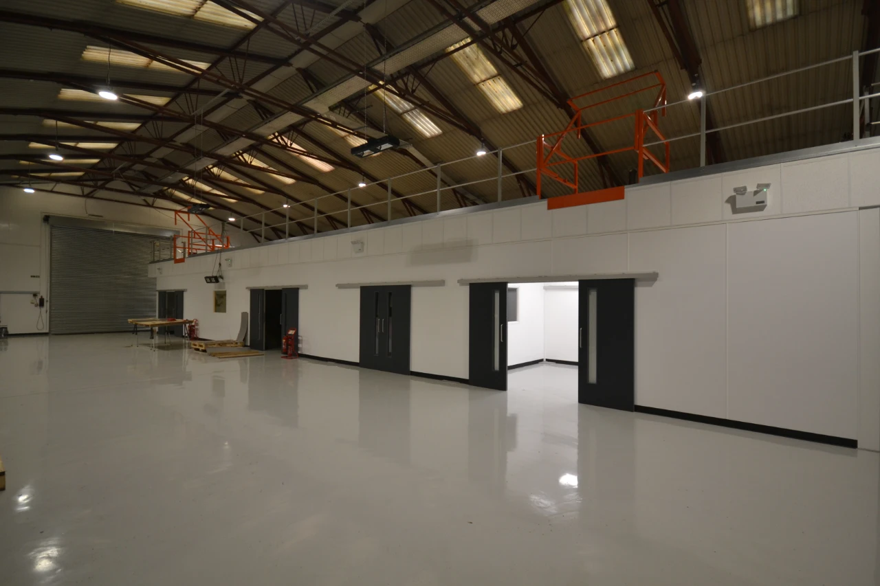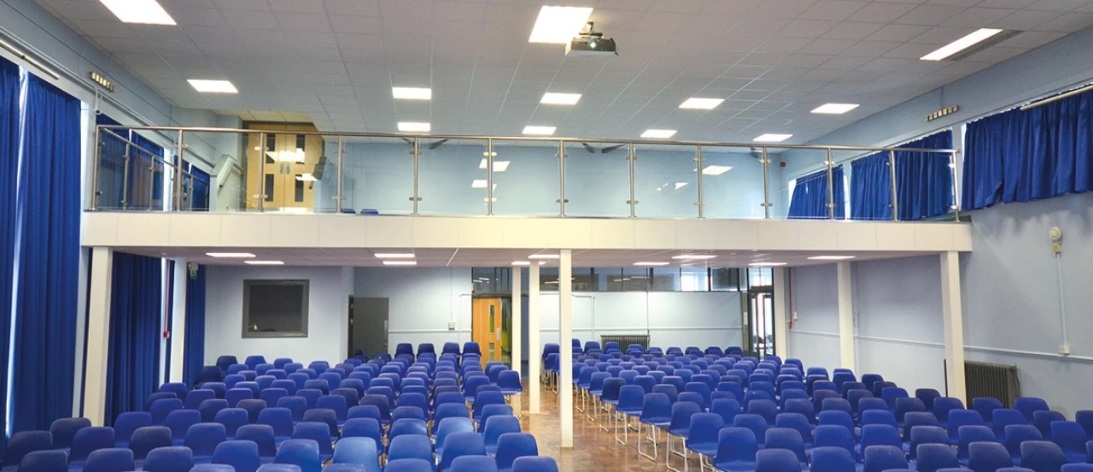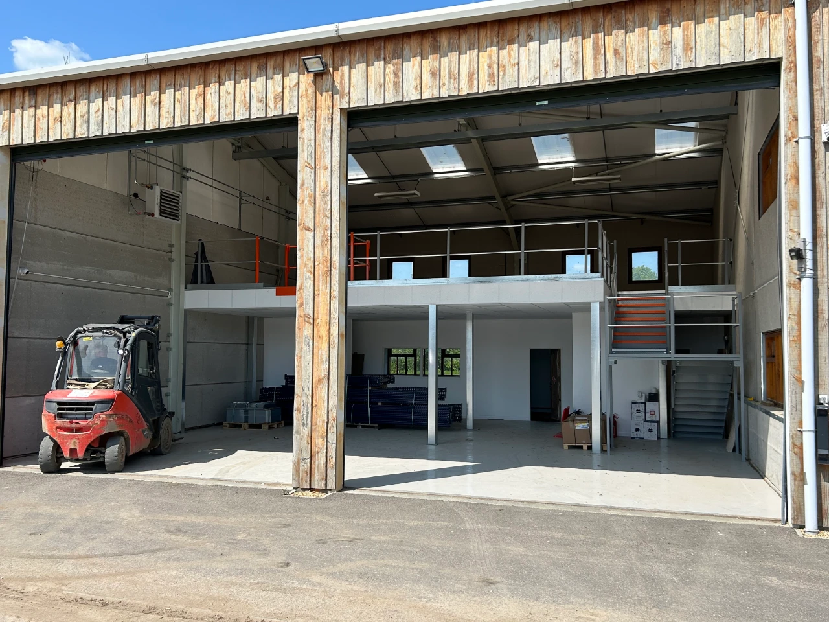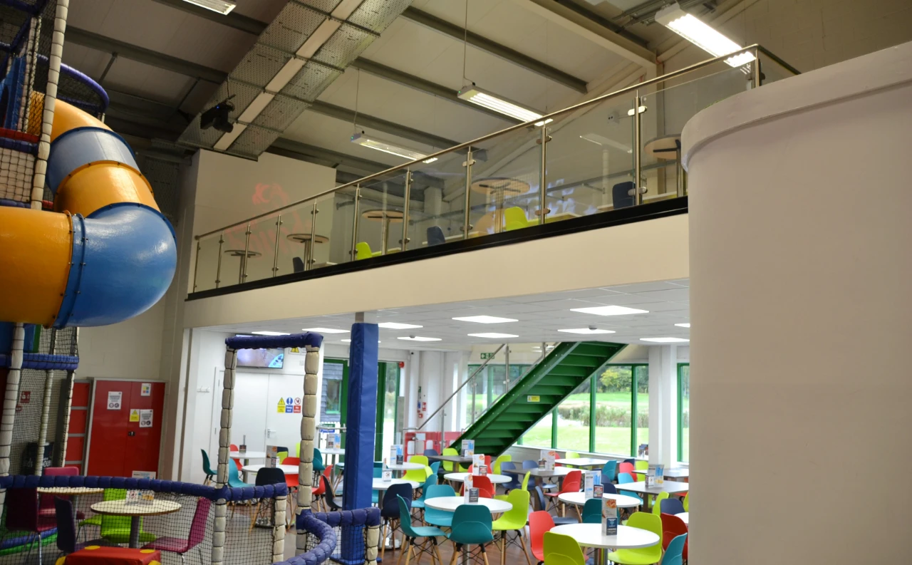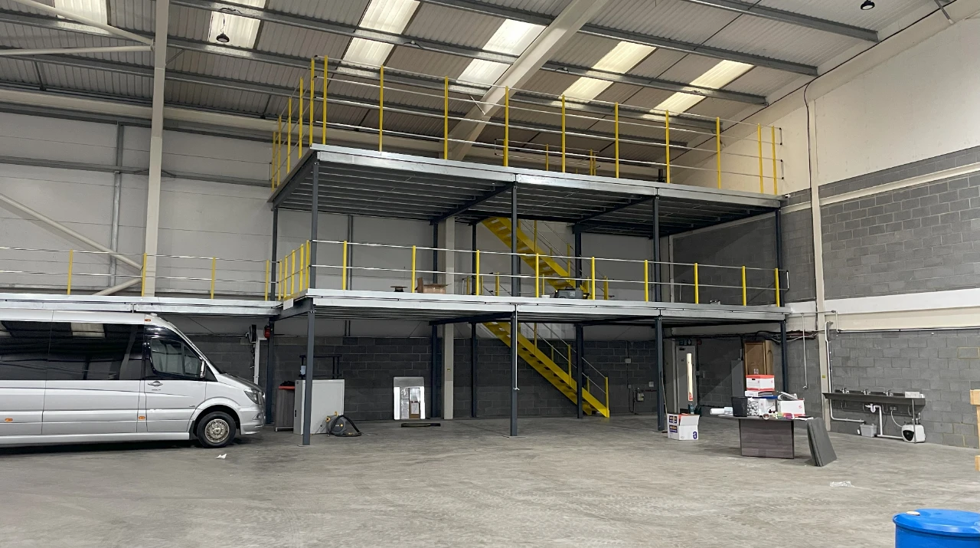
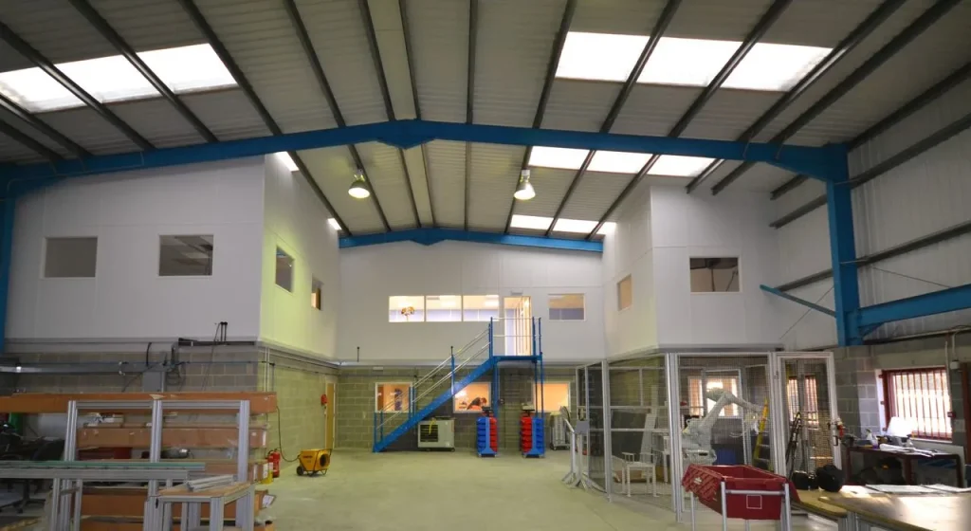
Mezzanine Flooring Burgess Hill services from SSC Interiors help local businesses gain valuable room without immediately moving to larger premises. By using the height already available inside a warehouse, workshop or commercial unit, a mezzanine can create space for storage, offices, production or staff facilities.
Based at Sheddingdean Industrial Centre, we understand the commercial buildings and working environments found across Burgess Hill. We design each mezzanine around the property, the activity taking place inside it and the way the business expects to grow.
Quick Summary
A mezzanine floor creates an additional level within an existing commercial building. It can relieve pressure on crowded ground-floor areas, expand storage or introduce offices without requiring a conventional extension. SSC Interiors manages the project from survey and design through to installation, with partitioning, ceilings and interior fit-out available where required.
Mezzanine Flooring Burgess Hill for Growing Businesses
Burgess Hill has a busy commercial and industrial community, particularly around Victoria Business Park and Sheddingdean. Many of the units in these areas offer useful internal height, even when the available floor area has become crowded.
For businesses that are established in the town, moving is not always the most practical answer. A relocation can affect staff journeys, deliveries, supplier arrangements and normal operations. A mezzanine allows you to explore whether the space you need can be created inside the building you already occupy.
The new level could be used for:
- Additional stock or archive storage
- Offices overlooking a warehouse
- Meeting and training rooms
- Assembly, packing or light production
- Staff kitchens and breakout facilities
- A mixture of operational and administrative space
Design the Floor Around Its Purpose
A storage mezzanine carrying heavy goods needs a different specification from an office used throughout the working day. The intended use affects load capacity, access, fire protection, lighting and the level of finish required.
Make the Whole Building Work Better
The strongest mezzanine designs improve more than the area above. Moving storage upstairs may release room for equipment below, while relocating offices can create a clearer separation between administration and warehouse work.
Is Your Burgess Hill Unit Suitable for a Mezzanine?
Commercial properties vary, even within the same business park. Some have clear spans and generous headroom, while others contain offices, machinery, racking or services that must remain accessible.
A site survey allows us to assess:
- Available height above and below the floor
- The condition and suitability of the existing slab
- Required loading capacity
- Suitable positions for stairs and supporting columns
- Movement of people, stock and equipment
- Existing lighting, heating and building services
- Fire protection and escape requirements
- Safe installation around current operations
This helps prevent a new staircase, column or access route from interfering with the work already taking place at ground level.
Mezzanine Options for Different Commercial Needs
| Intended Use | Main Priorities | Supporting Work |
|---|---|---|
| Storage | Loading, access and goods movement | Racking, barriers and pallet gates |
| Offices | Comfort, acoustics and regular access | Partitioning, ceilings and flooring |
| Production | Workflow, equipment and services | Power, lighting and work zones |
| Meeting rooms | Privacy and presentation | Glass or solid partitions |
| Staff areas | Accessibility and daily comfort | Kitchens, breakout areas and finishes |
There is no useful standard layout for every business. The structure, access and surrounding fit-out should all reflect how the finished level will actually be used.
Our Mezzanine Flooring Burgess Hill Process
We keep the structural and interior elements connected throughout the project.
- Initial discussion: We identify why more room is needed and what the new space must achieve.
- Site survey: We measure the area and review headroom, access, services and operational constraints.
- Design and specification: We develop a layout around loading, stairs, columns and any rooms required.
- Quotation and planning: We set out the scope, proposed programme and route to installation.
- Installation and fit-out: The mezzanine and agreed interior works are coordinated around the premises.
- Final review: We check the completed area against the agreed design before handover.
Our design service can also help you understand how the proposed mezzanine will look and function before installation begins. This is especially useful when the floor will become a visible office, meeting suite or staff environment.
Building Regulations, Fire Protection and Access
A mezzanine project must consider more than structural strength. Building regulations, safe access, guarding, escape routes and fire protection may all influence the design.
The requirements depend on the floor’s size, position and intended use. An occupied office mezzanine will usually need a different approach from a limited-access storage platform. Staircases, travel distances, emergency lighting and fire rating may all form part of the specification.
Landlord approval may also be required for leased premises. Planning permission is not needed for every internal mezzanine, but it should be checked where external alterations or a change of use are involved.
Considering compliance from the start helps avoid late design changes.
Turn the Mezzanine into a Finished Workspace
When a mezzanine is intended for people rather than stock, the steel structure is only the beginning. The new level should feel like a properly planned part of the workplace.
SSC Interiors can coordinate the mezzanine with:
- Glass or solid office partitioning
- Private offices and meeting rooms
- Suspended ceilings
- Storage systems
- Lighting and electrical requirements
- Floor finishes
- Staff kitchens and breakout areas
- Wider office or warehouse refurbishment
Bringing these services together means the staircase, rooms, ceilings and services can be planned as one project rather than added by several disconnected contractors.
Our full fit-out and refurbishment service allows the surrounding workspace to be delivered alongside the mezzanine itself.
A Mezzanine Company Based in Burgess Hill
Our own office is at Sheddingdean Industrial Centre, so Burgess Hill is more than another location on our service map. We are well placed to survey local units, discuss developing plans and remain closely involved throughout the work.
The initial request does not always reveal the best answer. A business asking for more storage may gain more by moving its offices upstairs and releasing a larger operational area below. We consider the whole building before recommending the layout.
When Does a Mezzanine Make Sense?
A move may be necessary when a property no longer suits the business, but it should not be the automatic response to every shortage of floor space.
A mezzanine is worth investigating when:
- The Burgess Hill location still works well
- The building has unused internal height
- Storage is spreading into active work areas
- More offices or meeting rooms are required
- A second unit would complicate operations
- Relocation would create avoidable cost and disruption
A survey provides a realistic view of the space available and allows a mezzanine to be compared properly with the cost and practical impact of moving.
Plan Your Mezzanine Flooring Burgess Hill Project
The room your business needs may already exist within the height of its current building. SSC Interiors can survey the premises, develop a practical design and coordinate the project through to a usable finished area.
For mezzanine flooring in Burgess Hill, speak to our locally based team about a site survey and no-obligation quotation.
 01444 220525
 https://sscinteriors.co.uk/
Frequently Asked Questions About Mezzanine Flooring Burgess Hill
What Is a Mezzanine Floor?
A mezzanine is an intermediate level installed inside an existing building. It creates usable space above part of the ground floor.
How Much Does Mezzanine Flooring Cost in Burgess Hill?
Costs depend on floor area, loading, access, fire protection and finish. A site survey is required for an accurate quotation.
Does a Mezzanine Need Building Regulations Approval?
Commercial mezzanines commonly require approval. Structural safety, access, guarding, fire protection and escape routes may all need to be considered.
Is Planning Permission Required for a Mezzanine?
Not every internal mezzanine needs planning permission. It should be checked if external alterations or a material change of use are involved.
Can a Mezzanine Be Used for Offices?
Yes. It must be designed for regular occupation and provided with suitable access, lighting, services and fire protection.
How Long Does Installation Take?
Timescales depend on the size, complexity and accompanying fit-out. Finalising the design and site access early helps keep work organised.
Can We Keep Working During Installation?
Many projects can be managed within an operational building. Phasing, restricted zones or agreed working periods may be used to control disruption.
How Much Weight Can a Mezzanine Hold?
Load capacity is designed around the intended use. Offices, light storage, palletised goods and machinery have different structural requirements.
Can SSC Interiors Fit Out the New Level?
Yes. We can add partitioning, ceilings, storage and other interior work to deliver a complete commercial space.
Can a Mezzanine Be Extended Later?
It may be possible where the structure and building allow it. Future growth should be discussed during the original design stage.
Updated June 2026