Brighton Mezzanine Floors
- Extra Space
- Additional Storage
- Functional
- Increased Productivity
- Versatility
- Connectivity
Make The Most Of High Ceilings With Brighton Mezzanine Floors
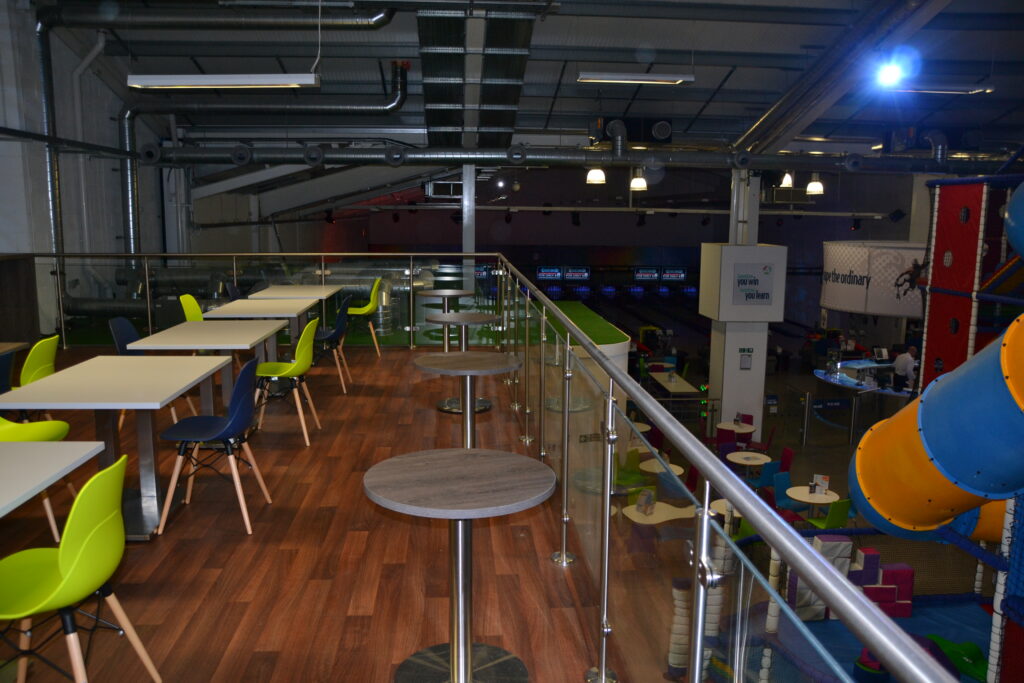
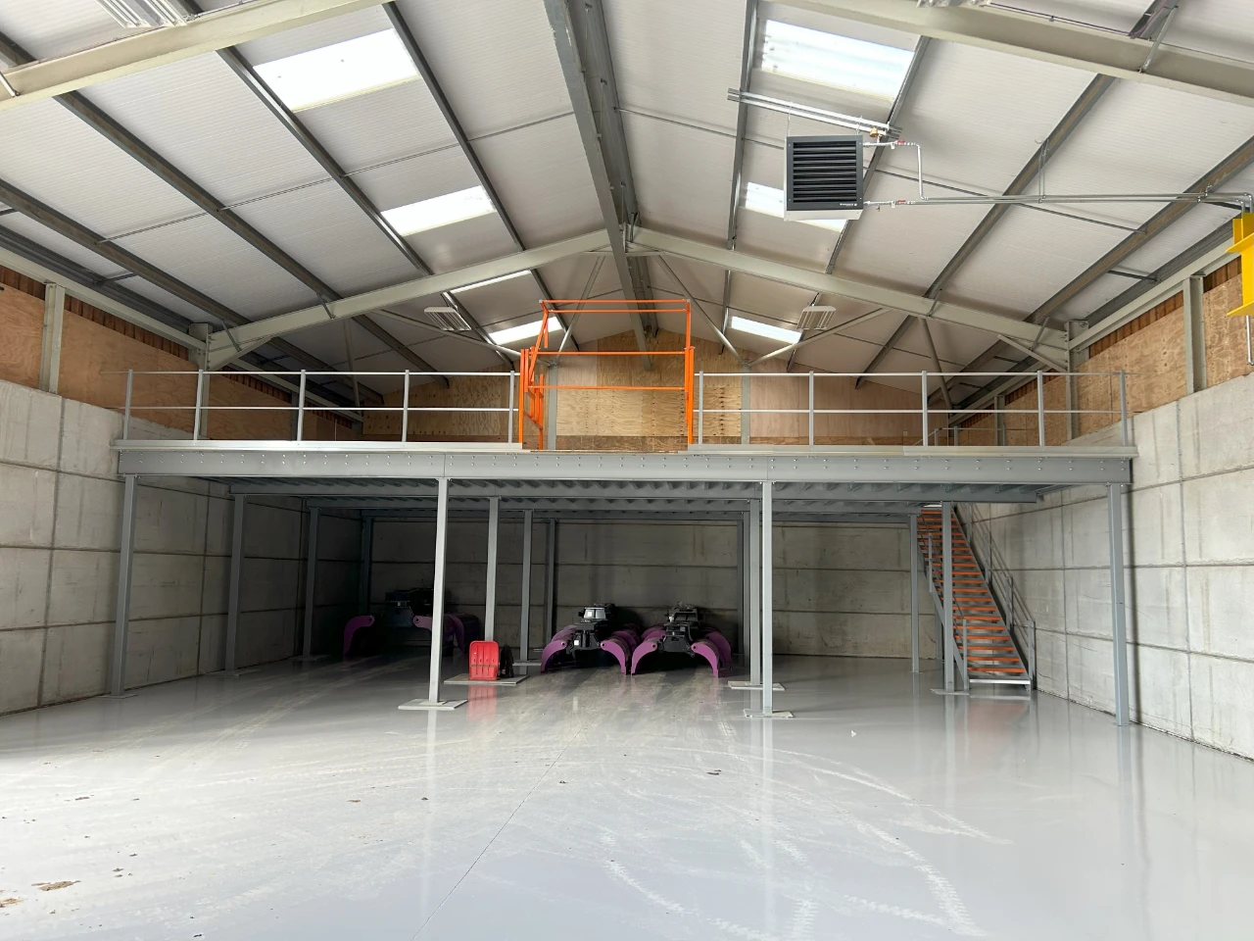
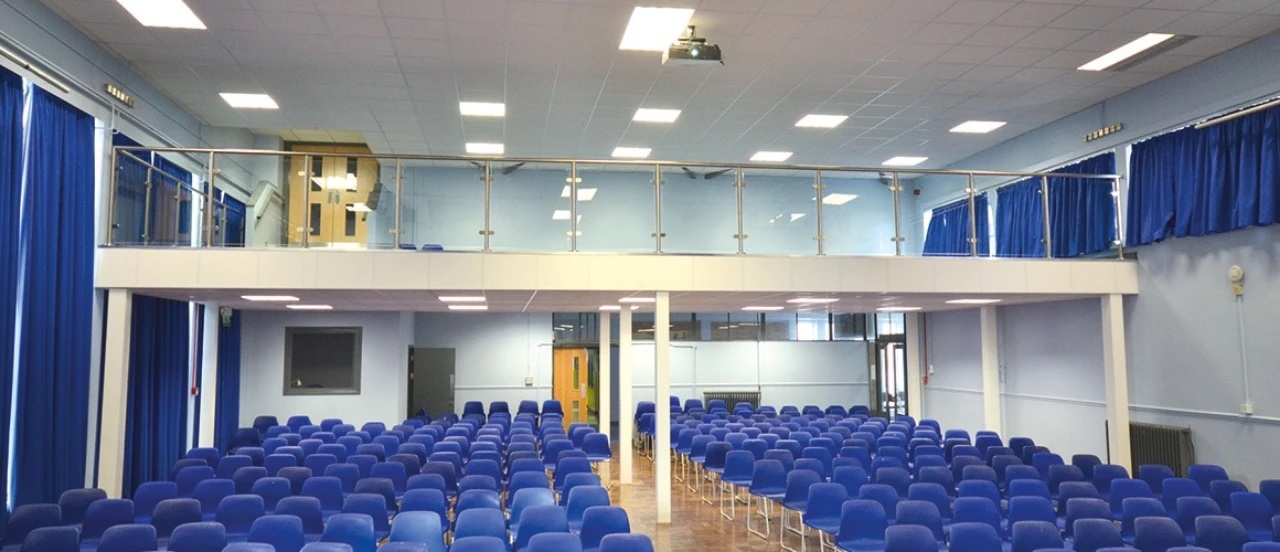
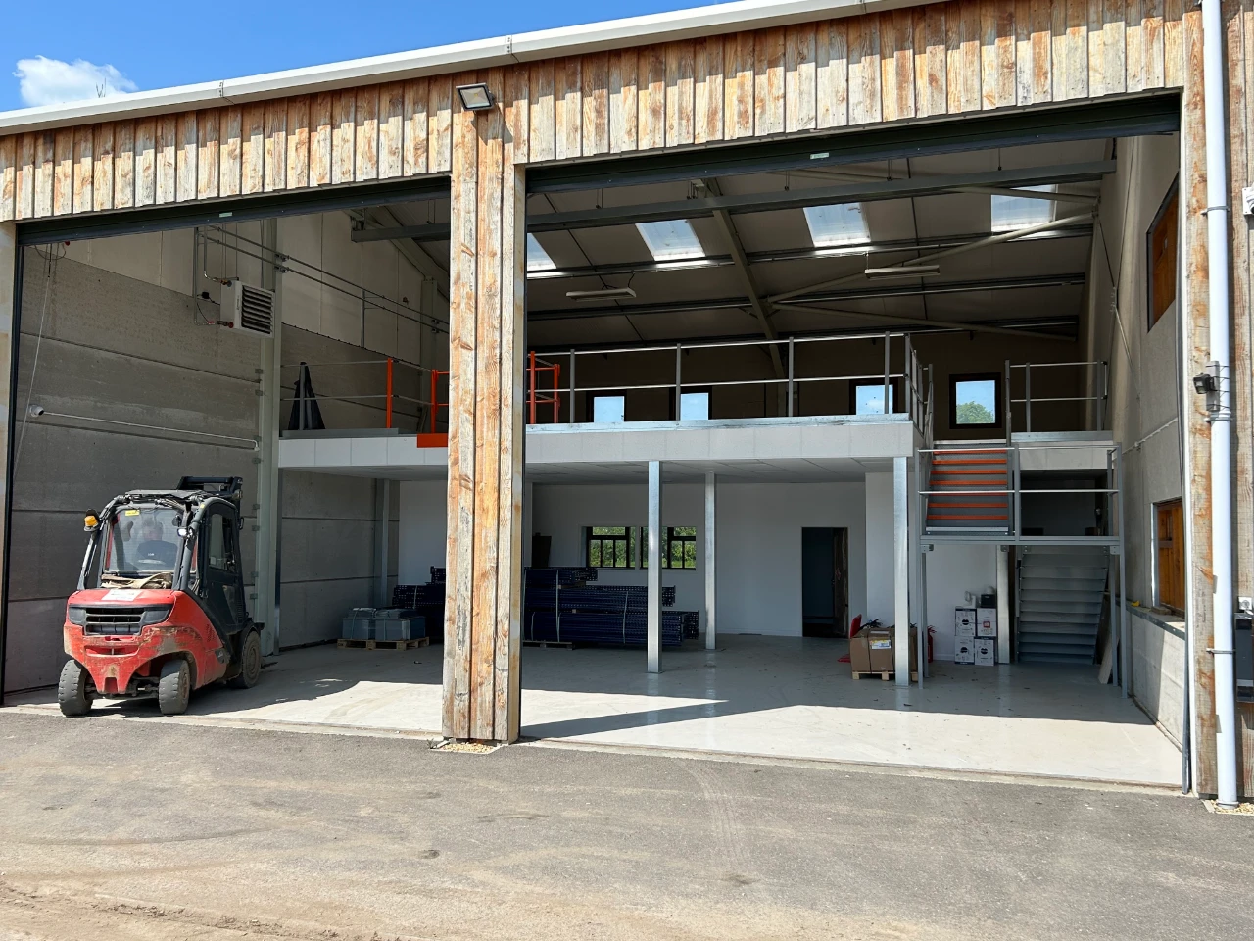
Brighton mezzanine floors are a practical way to add usable space inside your building without moving premises. If you have a warehouse, workshop, showroom or office with generous ceiling height, a mezzanine can create the extra room you need for storage, production or new office areas.
Brighton mezzanine floors can help you add extra workspace or storage fast, using the height you already have. A well-designed mezzanine improves flow, supports growth and avoids the cost and disruption of relocating.
Why Brighton Businesses Choose Mezzanine Floors
A mezzanine is often the quickest route to more capacity, especially in Brighton where commercial space can be tight and layouts vary from modern units to older buildings with high ceilings.
Key benefits you can expect:
- Extra space without increasing your footprint
- More storage to reduce clutter and improve workflow
- Functional zones for offices, meetings or production
- Improved productivity through better space planning
- Versatility if your needs change over time
- Connectivity with open designs that keep teams feeling connected
Brighton mezzanine floors options at a glance
Mezzanine option | Best for | What you get |
Open mezzanine with handrails | Warehouses, production areas, stock rooms | Extra capacity with strong visibility and team connection |
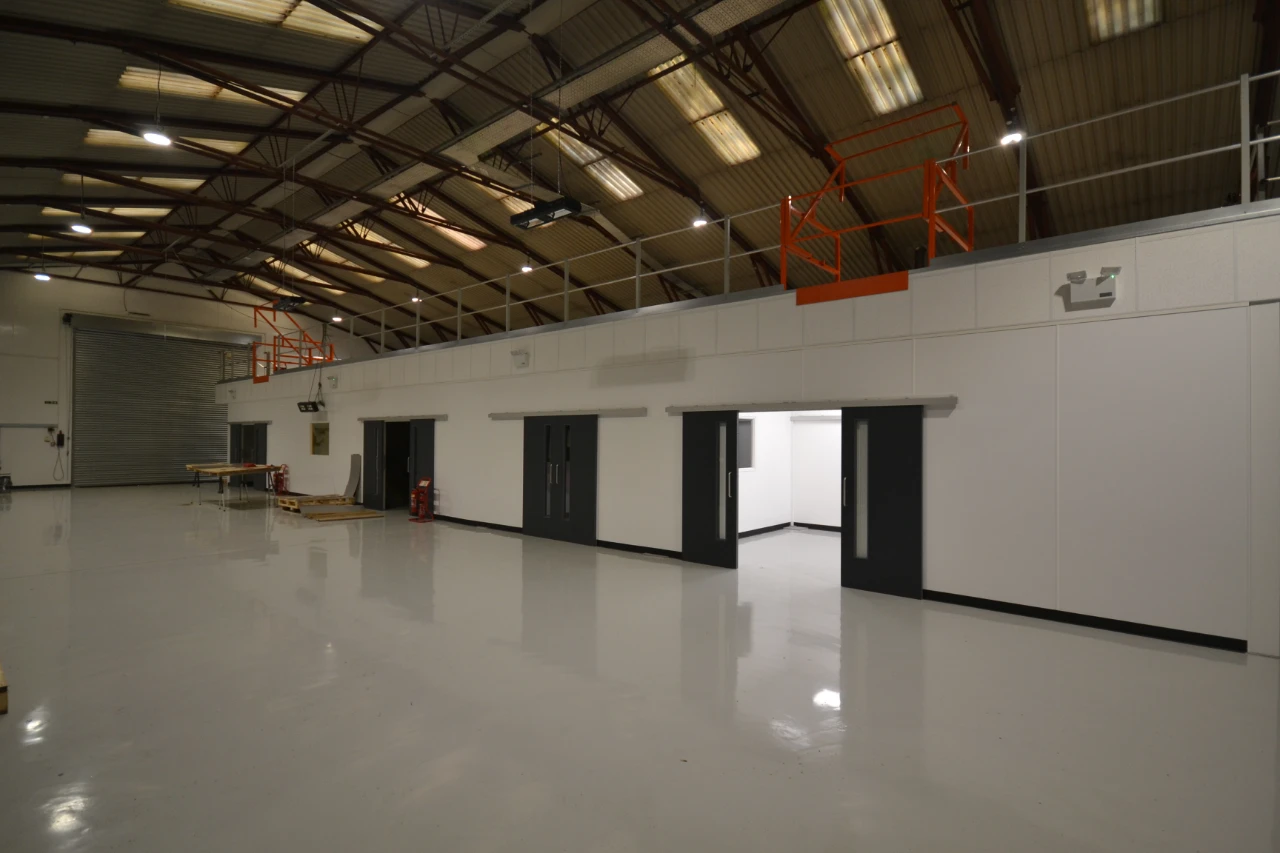
Part-enclosed mezzanine | Mixed-use spaces | Defined zones for quieter work, storage or equipment |
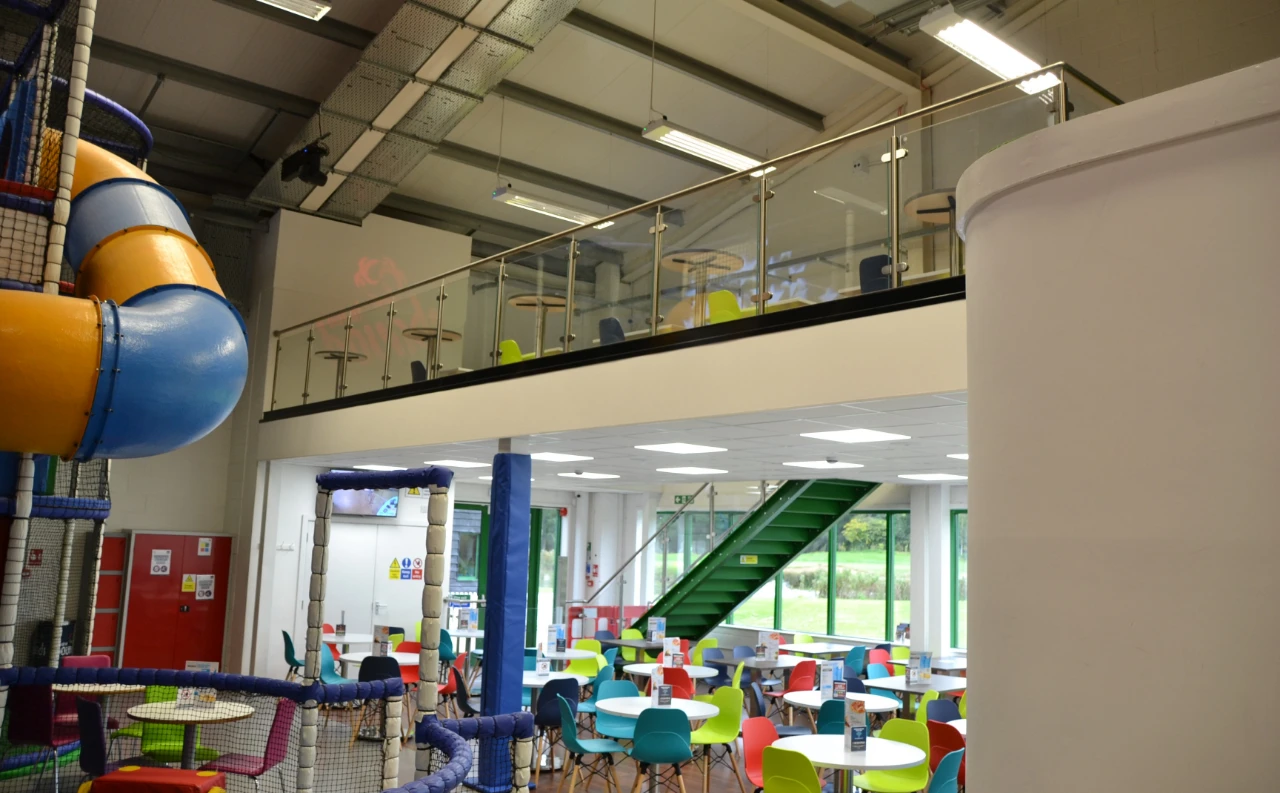
Office mezzanine | Growing teams | Additional office space without relocating |
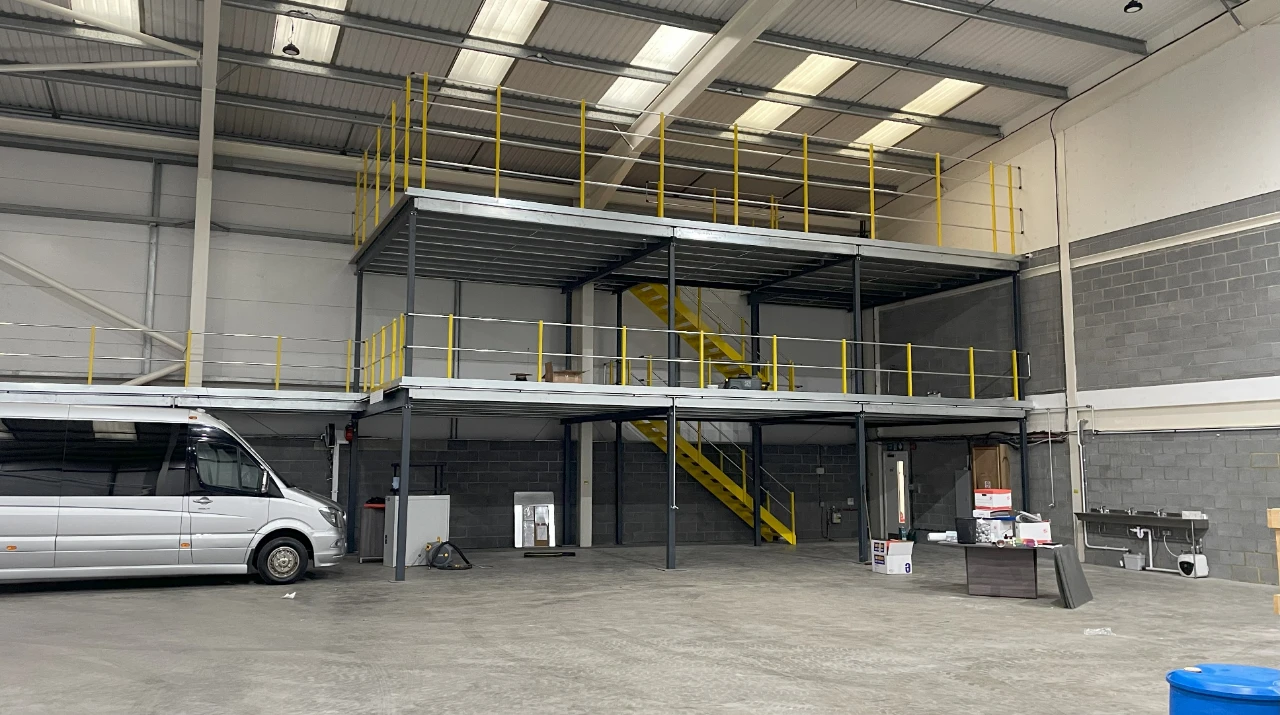
Storage-led mezzanine | High-volume stock | Clearer floorspace, improved pick routes and safer walkways |
Fire-rated specification | Sites with higher compliance needs | Added protection and peace of mind for your fit out plan |
What’s Involved In A Mezzanine Project In Brighton
We keep it straightforward and focused on safety, performance and day-to-day usability.
1. Site visit and requirements
We look at height, access, usage and how your team moves through the space.
2. Design and specification
Layout, load needs, stair access, handrails and finishes are defined around your goals.
3. Compliance planning
Building regs, safety requirements and fire performance are considered early, not bolted on later.
4. Installation
Our experienced team installs efficiently with minimal disruption to operations.
5. Handover
Final checks, sign-off and practical guidance so you can start using the space immediately.
Brighton Mezzanine Floors For Offices And Warehouses
Brighton workspaces often need to do more with less. A mezzanine can help you separate noisy and quiet activities, create better storage routes or add meeting space without sacrificing your existing footprint.
When A Mezzanine Is A Good Fit:
- Your ceiling height is underused and you want to unlock vertical space
- You need additional office space but want to stay on the same site
- Storage is spilling into working areas, affecting safety and productivity
- You want flexible space that can evolve as your team grows
Safety And Fire Performance
Mezzanine floors should be designed with safety as the starting point. Depending on your requirements, your mezzanine can be specified with fire performance in mind, along with appropriate access, guarding and safe circulation.
If you’re unsure what your site needs, we’ll talk you through the practical options during the survey and design stage.
Ready To Discuss Brighton Mezzanine Floors?
Learn more about our mezzanine floor service, or call our team on 01444 220525.
FAQs
What Are Brighton Mezzanine Floors?
Brighton mezzanine floors are intermediate floors built within an existing building to create extra usable space for offices, storage, production or retail without expanding the external footprint.
How Much Space Can A Mezzanine Floor Add?
A mezzanine can add significant usable floor area depending on your ceiling height and layout, often creating an additional level for storage or work areas without relocating.
Do Brighton Mezzanine Floors Require Planning Permission?
Planning permission is not usually required for an internal mezzanine, but building regulations and compliance checks still apply. We can advise based on your building type and intended use.
How Long Does It Take To Install A Mezzanine Floor In Brighton?
Installation times vary by size and complexity, but many mezzanine projects can be completed in days rather than weeks once design, specification and compliance steps are agreed.
Can A Mezzanine Floor Be Used For Office Space?
Yes. Brighton mezzanine floors are commonly designed to create additional office areas, meeting rooms or breakout zones, especially where high ceilings make vertical expansion practical.
Are Mezzanine Floors Suitable For Warehouses And Storage?
Absolutely. Mezzanines are widely used to increase storage capacity, improve pick routes and keep operational floor space clear, which can support safer and more efficient workflows.
What Weight Can A Mezzanine Floor Support?
Load capacity depends on design and intended use, such as light storage, archive storage or production. The floor is specified to match your required loading from the outset.
Can Brighton Mezzanine Floors Be Designed With Fire Safety In Mind?
Yes. Mezzanine floors can be specified with fire performance options alongside safe access, guarding and circulation, helping you meet relevant building and safety requirements.
Will A Mezzanine Floor Disrupt Day-To-Day Operations During Installation?
Disruption is usually manageable with good planning. Many installations can be phased or scheduled to reduce downtime, particularly in busy Brighton warehouses and commercial units.
How Do I Know If My Building Is Suitable For A Mezzanine Floor?
If you have sufficient ceiling height and a layout that allows safe access and circulation, a mezzanine may be viable. A site visit is the quickest way to confirm suitability and options.
Updated December 2025
A RANGE OF SERVICES
Sussex & Surrey Commercial Interiors (formerly known as Sussex & Surrey Partitioning) offer a range of services, to bring any project to full completion at the highest standard in the industry.
Every project requires a mix of services and we are proud to say that we are recognised for our professionalism in all of them, from initial 3D Design and Concept to Full Fit Out.
Whatever your project needs, we have it covered from start to finish.
Projects that have featured this service
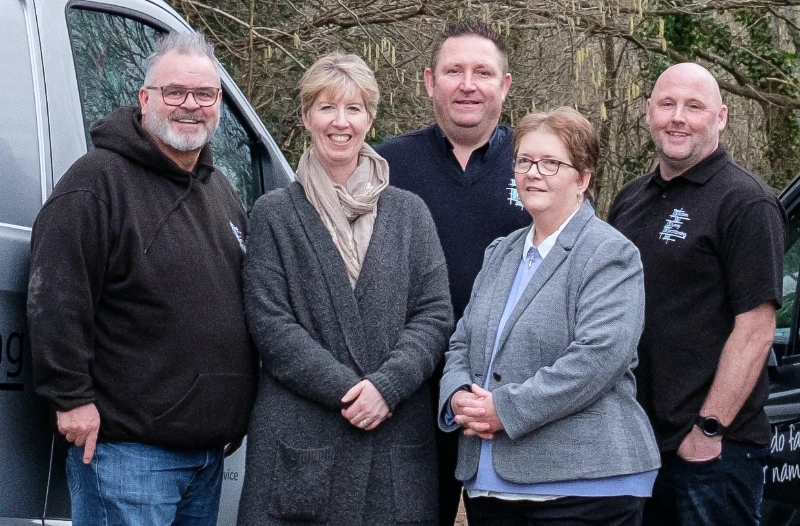
It Keeps Happening!

“We are absolutely delighted with the office. It is basically everything we wanted. We had regular meetings with Sussex and Surrey all the way through the process, so we got exactly what we wanted and what the staff wanted. They have done an absolutely fantastic job with the office and the office looks amazing! Nothing is too big, nothing is too much trouble. They are fully involved in the process with regular meetings throughout the process.”
– Iain Williamson, Barrington James
OUR PROJECT JOURNEY
customers across numerous sectors.
We are highly efficient, communicative, and always ensure you feel in touch
with your project
Step 1
Your initial enquiry and project discussion

Step 2
We come and visit you in your workplace for a site survey
Step 3
We will provide you with a recommended design

Step 4
A quote will be created for your consideration

Step 5
The fun begins!
Installation commences
We look forward to discussing your project and offering a no-obligation quote for your solutions
OUR CLIENTS