You can usually spot a badly planned office after about ten minutes.
Someone is taking a confidential call at their desk because there is nowhere else to go whilst the meeting room next door can hear every word of it. Meanwhile, a breakout area exists, but nobody uses it because it sits in the middle of the busiest walkway of the entire office.
Commercial office design has to deal with those everyday frustrations before they become part of normal working life. At SSC Interiors, we look at how people actually move, meet, talk, concentrate and take breaks, then design the office around that.
Quick Summary
Good commercial office design gives different activities the right place to happen. That can mean commercial partition walls for privacy, glass partitions to keep natural light moving, breakout spaces that feel separate from desks, quieter areas for focused work and furniture that can adapt as the team changes.
Start With the Things That Already Get on Your Nerves
A refurbishment is a useful chance to fix the parts of an office that people have simply learned to tolerate.
Before we start talking commercial office design and spaces, finishes or furniture, we want to know where the friction is:
- Where do people go when they need quiet?
- Which conversations should not be overheard?
- Where do people naturally gather anyway?
- What is likely to change over the next few years?
Give Different Types of Work Somewhere to Happen
Open plan offices are useful, but they are not good at everything. Few people want a team video call happening two metres away while they are trying to concentrate.
| Office Area | What It Needs to Do | What We Might Consider |
| Open workspace | Everyday desk work | Clear routes, sensible spacing and acoustic control |
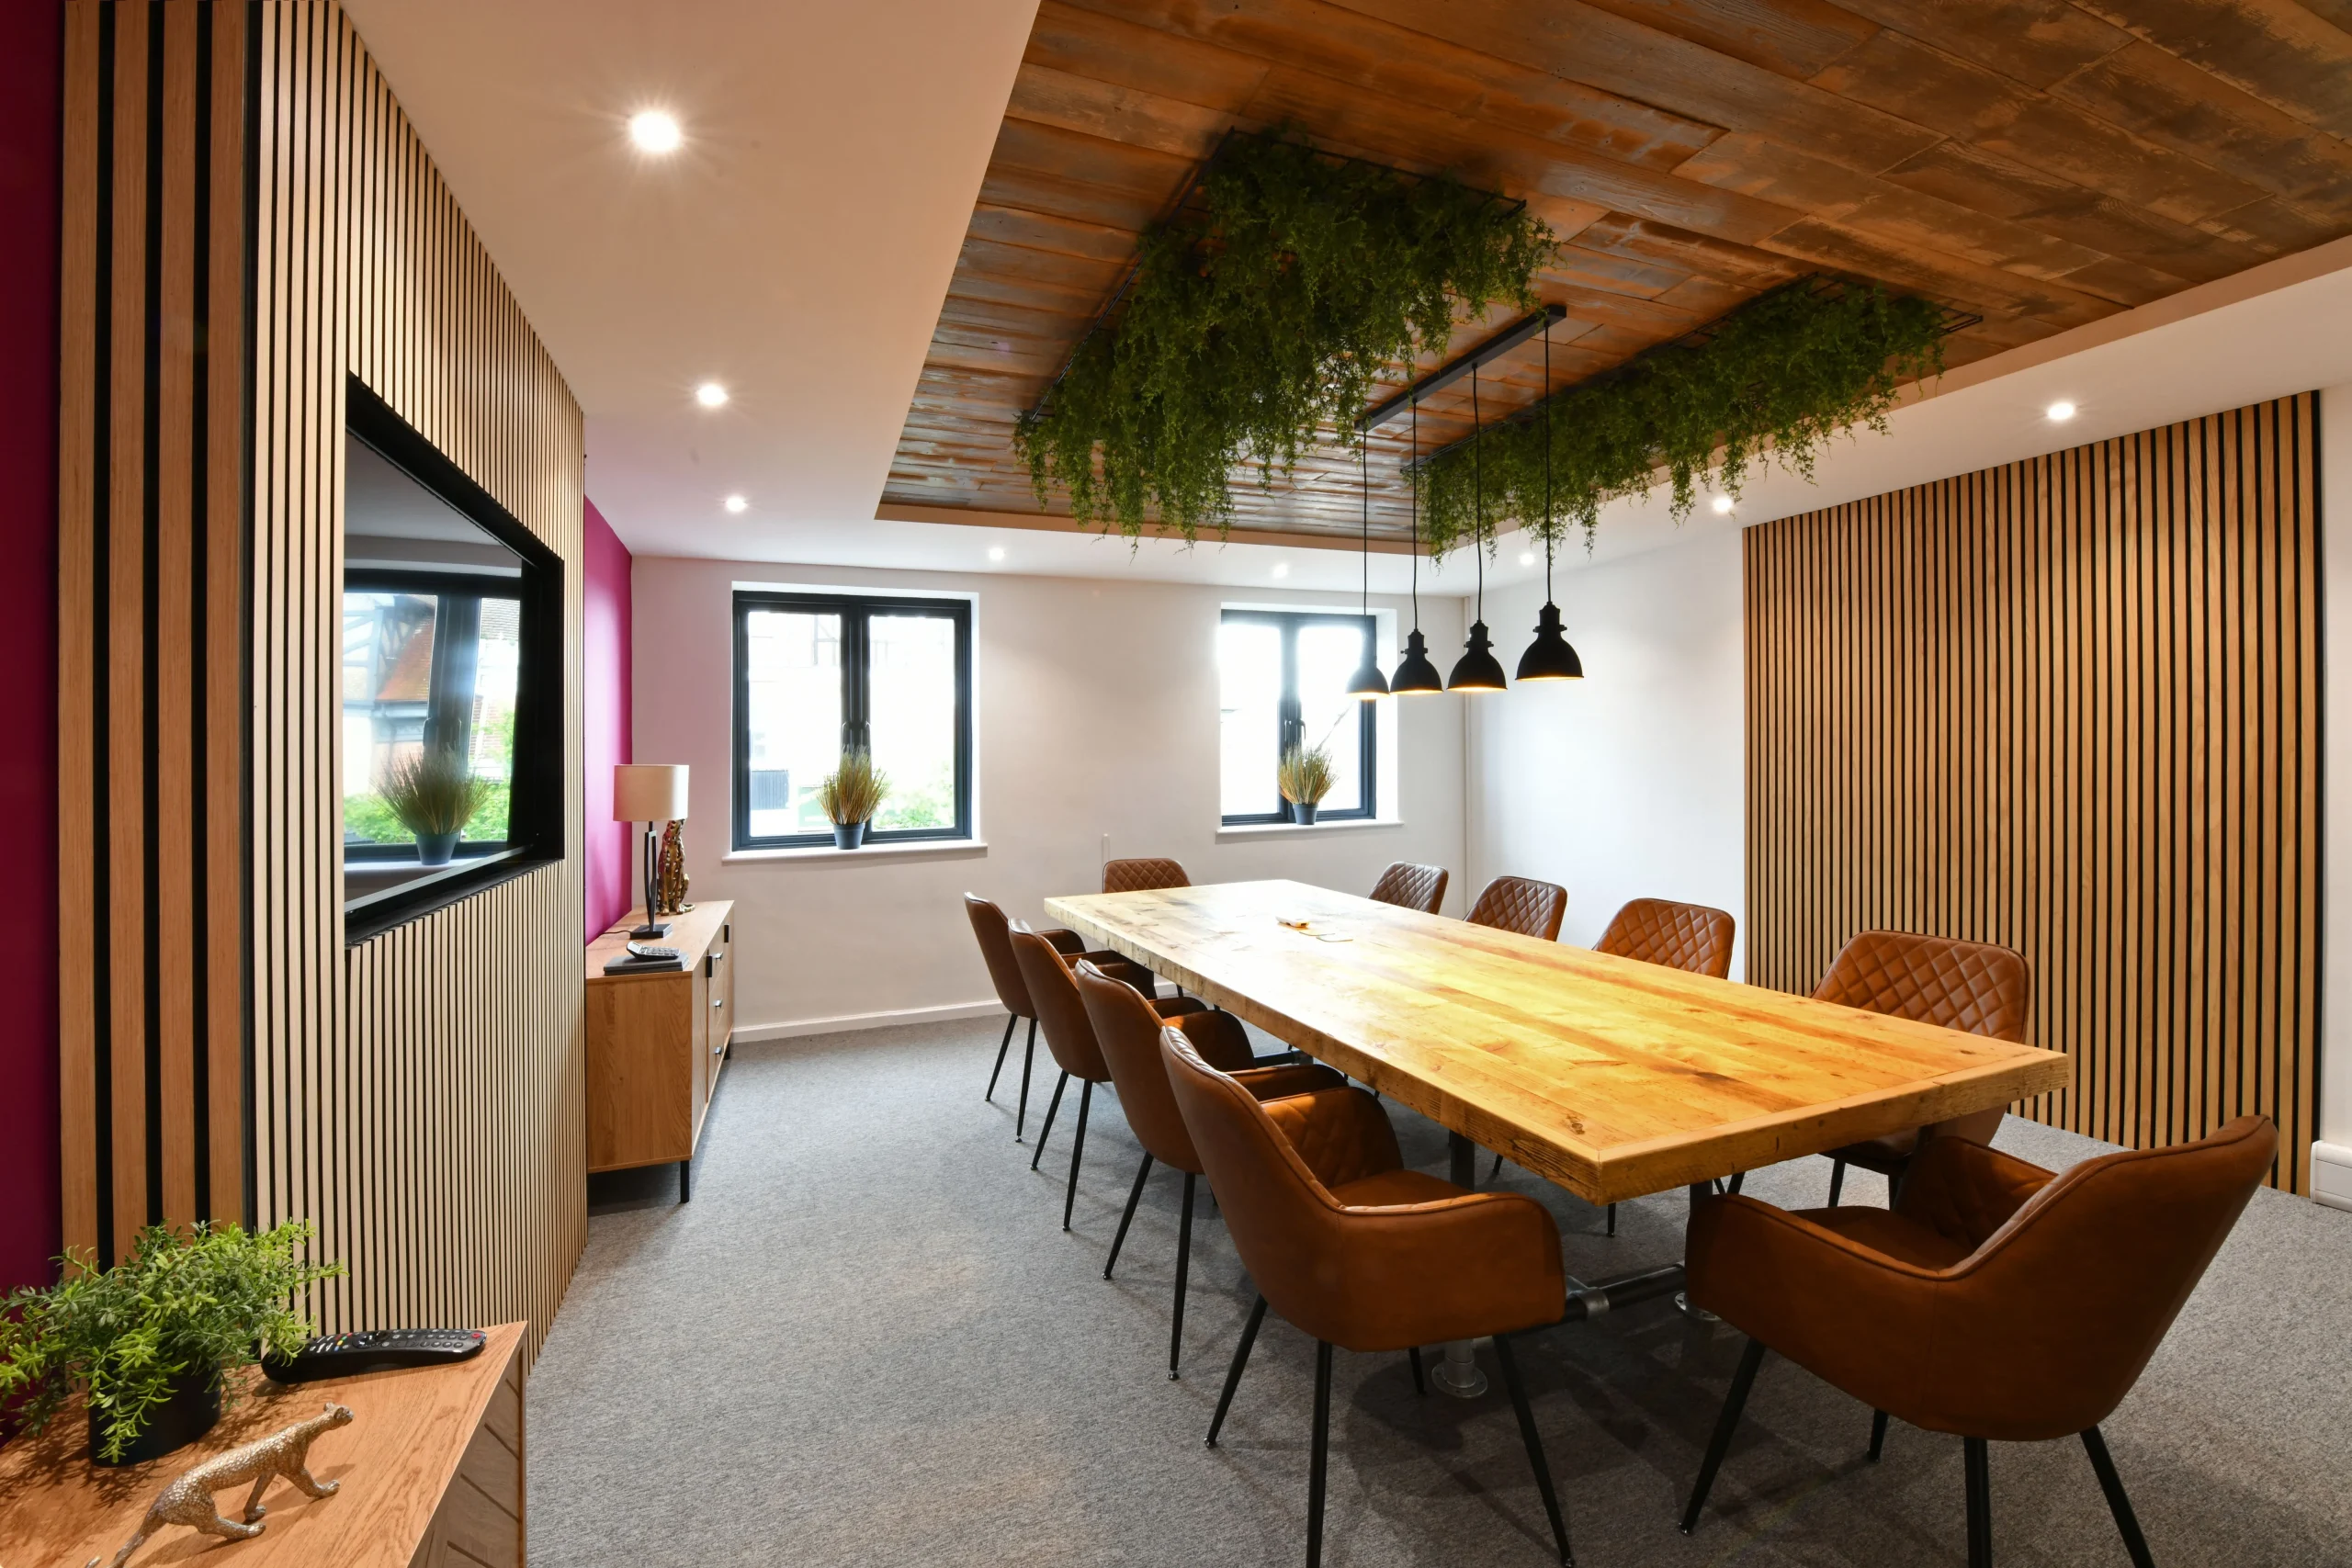
| Meeting rooms | Give conversations privacy | Solid or glazed partitions with suitable acoustic ratings |
| Breakout areas | Let people step away from desks | Softer seating, modular furniture and separation from workstations |
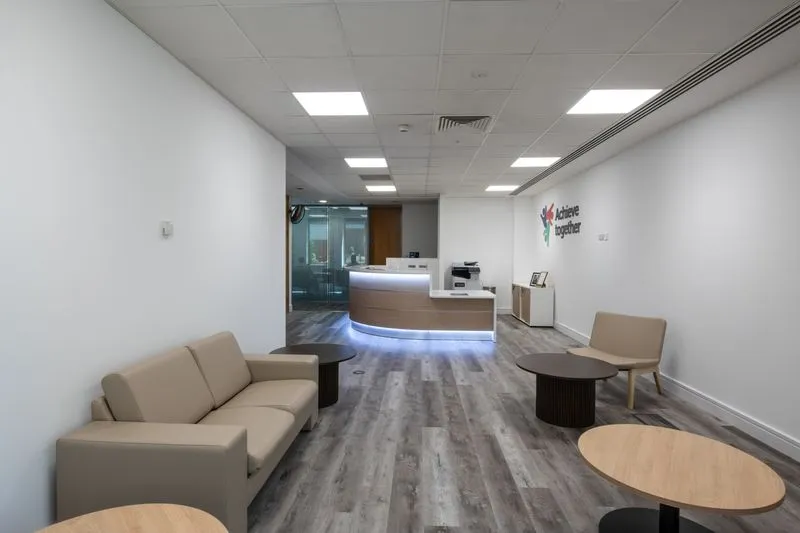
| Reception | Welcome visitors properly | Clear circulation, branding and high quality finishes |
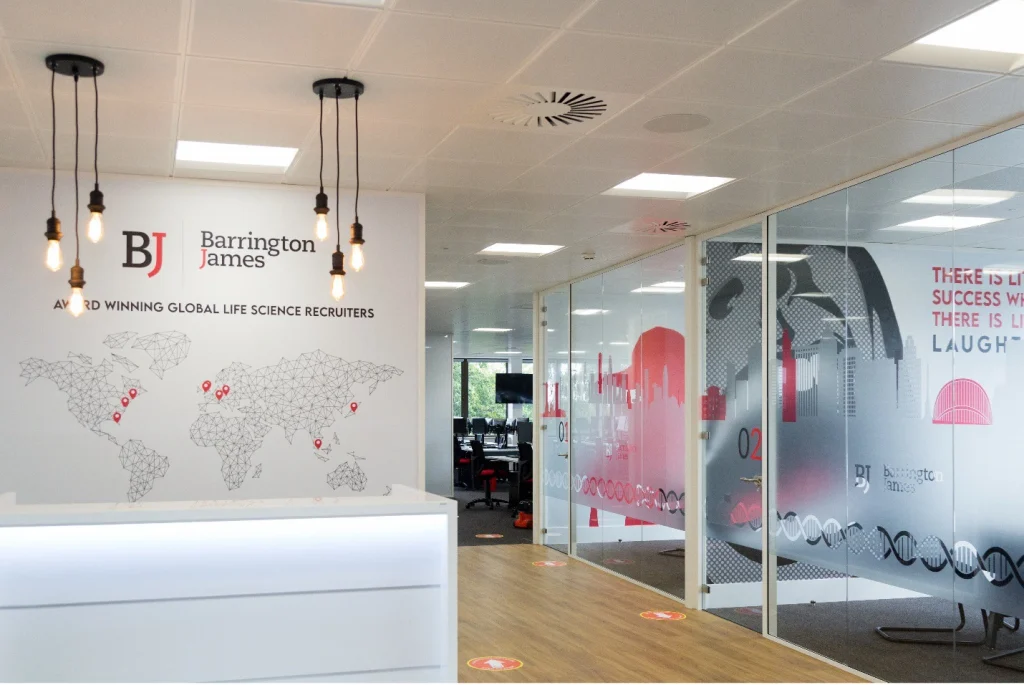
Partition Walls Do More Than Make Rooms
Commercial partition walls are often where a large open floor starts becoming a workable office. Our commercial partitioning systems can create meeting rooms, private offices and quieter areas without making every part of the workplace feel boxed in.
Choosing Between Glass and Solid Partitioning
Glass Partitions
Glass partitions are useful when you want to create a space with separation without sacrificing natural light or sightlines across the office. That is particularly helpful when enclosed rooms sit between windows and the centre of the floor.
The Health and Safety Executive’s workplace lighting guidance recommends making good use of natural daylight where possible while balancing it with suitable artificial lighting.
Solid Partitioning
Solid partitioning can make more sense where visual privacy matters or a room needs stronger separation from the rest of the office.
Where reducing noise matters, we can also look at appropriate acoustic ratings rather than assuming any closed room will automatically be private.
Acoustics Are Easier to Fix Before the Furniture Arrives
If the person next door can hear the entire meeting, odds are that room is not doing one of its main jobs.
HSE guidance on workplace design points to separation, barriers and sound-absorbing materials when controlling noise. For an office fit out, the practical point is simple: decide which areas can be noisy and which ones cannot, then plan around that.
Think About What Sits Next to What
Sometimes the problem is not the room itself. It is what you put beside it.
A Busy Space Needs the Right Neighbours
A kitchen or breakout area will naturally have conversations, chairs moving and people coming and going. Put that directly beside a team doing concentrated work all day and the layout has created a problem before anyone has even moved in.
The same goes for meeting rooms, printers, entrances and other busy parts of the work environment. A floorplan should make sense at 11am on a busy Tuesday, not just when it is empty.
Breakout Spaces Should Earn Their Floor Space
A couple of chairs beside the printer is not much of a breakout area. Neither is a lunch table that slowly becomes overflow storage.
Good breakout spaces give staff a genuine change of scene. They may be used for lunch, quick catch-ups, less formal meetings or simply ten minutes away from the desk. Modular furniture can help where the same space needs to work differently throughout the week.
They also do not have to take over half the office. Sometimes a smaller breakout space in the right place is far more useful than a large one squeezed into whatever floor space happened to be left over.
Design for the Office You Will Have Later Too
Teams change, furniture moves and departments grow. The room nobody thought they needed can suddenly become essential.
That is why our commercial office design service looks at the long term as well as the immediate brief. Flexible layouts, demountable partitions and adaptable furniture can make future changes far less painful.
Office alterations can also bring Building Regulations into the conversation. GOV.UK’s Approved Documents provide guidance on areas including fire safety, ventilation and access, all of which can affect commercial interiors. If you’re thinking “I can’t remember all of that” – the good news is, you don’t have to. Through SSC Interiors, we can manage
Bring the Whole Office Fit Out Together
Meeting rooms, lighting, ceilings, flooring, partitioning, furniture and finishes all affect one another. It makes sense to plan them together before one decision starts creating problems for another.
Through our full office fit out service, we can take a project from initial commercial office design and ideas and space planning through to installation. We want to know what frustrates people in the current office, what the business needs next and what would make the finished space noticeably better to use.
If you found this interesting, you may also like: The Evolution of Office Design: From Cubicles to Collaborative Spaces.
Frequently Asked Questions About Commercial Office Design
What does commercial office design actually include?
Commercial office design can cover everything from space planning and partitioning to lighting, furniture, finishes, acoustics and breakout areas. The best projects consider all of those elements together so the finished office works as one space rather than a collection of separate decisions.
How do I know if my office layout needs changing?
Common signs include meeting rooms being constantly overbooked, staff taking calls at their desks because there is nowhere private, noisy areas disturbing quieter teams or large sections of the office barely being used. Sometimes the issue is not a lack of space, but how that space has been divided.
Are commercial partition walls permanent?
Not always. Some partition systems are designed to be demountable, which means they can be altered or reconfigured more easily than traditional blockwork or stud walls. That can be useful for businesses expecting their teams or departments to change over time.
Can glass partitions still provide privacy?
Yes. Glass partitions can be combined with manifestations, frosting, blinds or other treatments to provide more visual privacy while still allowing light through. Acoustic performance also varies between systems, so the right specification depends on what the room will be used for. All of this can be approached and resolved with good commercial office design.
How can we reduce noise in an open plan office?
There is rarely one single fix. Layout, acoustic partitions, suspended ceilings, soft furnishings, acoustic panels and simply placing noisy activities away from quieter teams can all help. It is usually easier to deal with noise during the design stage than after everyone has moved back in.
How much space should we give to breakout areas?
There is no fixed percentage that works for every commercial office design. It depends on staff numbers, how often people work away from their desks and whether the breakout space will also be used for informal meetings, lunch or collaborative work. A smaller, properly positioned area can often be more useful than a large space nobody naturally wants to use.
Can you redesign an office without completely starting again?
Yes. A commercial office design project can work with an existing layout and improve specific problem areas rather than stripping everything out. That might mean adding new meeting rooms, changing partitioning, improving storage or reworking a reception or breakout space.
Should we design for hybrid working differently?
Usually, yes. Hybrid working can reduce demand for permanent desks while increasing the need for meeting rooms, video-call spaces and flexible collaboration areas. The right balance depends on how often staff are in the office and what they actually come into the workplace to do.
How long does a commercial office fit out usually take?
It depends on the size of the office and the amount of work involved. A relatively straightforward refurbishment can be much quicker than a complete redesign involving new partitioning, ceilings, flooring, electrical works and furniture. A clear design and programme at the beginning helps avoid unnecessary delays later.
Can SSC Interiors handle both the design and the fit out?
Yes. We can help with the design and planning stage and then manage the practical fit out, including areas such as commercial partition walls, ceilings, furniture and finishes as part of commercial office design. Keeping those parts connected can make the project easier to coordinate and helps ensure the finished office matches the original design intent.