Look upwards in a warehouse or commercial unit and there can be a lot of untapped, useful space sitting above the working floor. A mezzanine can turn that unused height into storage, production space or offices, but once people, stock, or equipment are raised above ground level, mezzanine floor safety has to become part of the design.
A mezzanine is essentially an intermediate floor within a building, and what you plan to do with that extra level makes a big difference to how it should be designed. An office area, pallet storage zone, and platform carrying heavy machinery will all place very different demands on the structure.
Quick Summary
Good mezzanine floor safety starts long before installation. Load capacity, safe access, edge protection, pallet gates, escape routes and building regulations all need to be considered around the way the floor will actually be used.
A custom mezzanine gives you far more control over those details, allowing the structure, access points and safety features to be planned together from the outset.
Safety Starts with the Design
Installing a mezzanine floor is not simply a matter of putting steelwork into an empty space. The floor needs to suit the building, the people using it and whatever will be stored or operated on it and have considered mezzanine floor safety.
Before work begins, we would normally consider questions such as:
- What will the mezzanine be used for?
- Will staff work on it throughout the day?
- Will pallets be moved onto the level by forklift?
- Will it carry heavy machinery or dense storage?
- Where should stairs and escape routes sit?
- Which areas require edge protection?
When designing mezzanine floors, those answers influence everything from the structural specification to the position of stairs and loading areas.
Structural performance sits at the heart of the design, with Building Regulations guidance on structural safety covering the ability of the building and its components to carry the loads placed on them. Protection from falling, collision and impact also needs to be considered as part of the finished layout.
The Main Mezzanine Floor Safety Features
There is rarely one single safety feature doing all the work. A safer mezzanine usually comes from several details being designed to work together.
| Safety Feature | What It Helps With |
| Guarding and edge protection | Helps prevent falls from exposed edges |
| Toe boards | Helps stop smaller items falling from the level |
| Stairs and handrails | Provide safe access between levels |
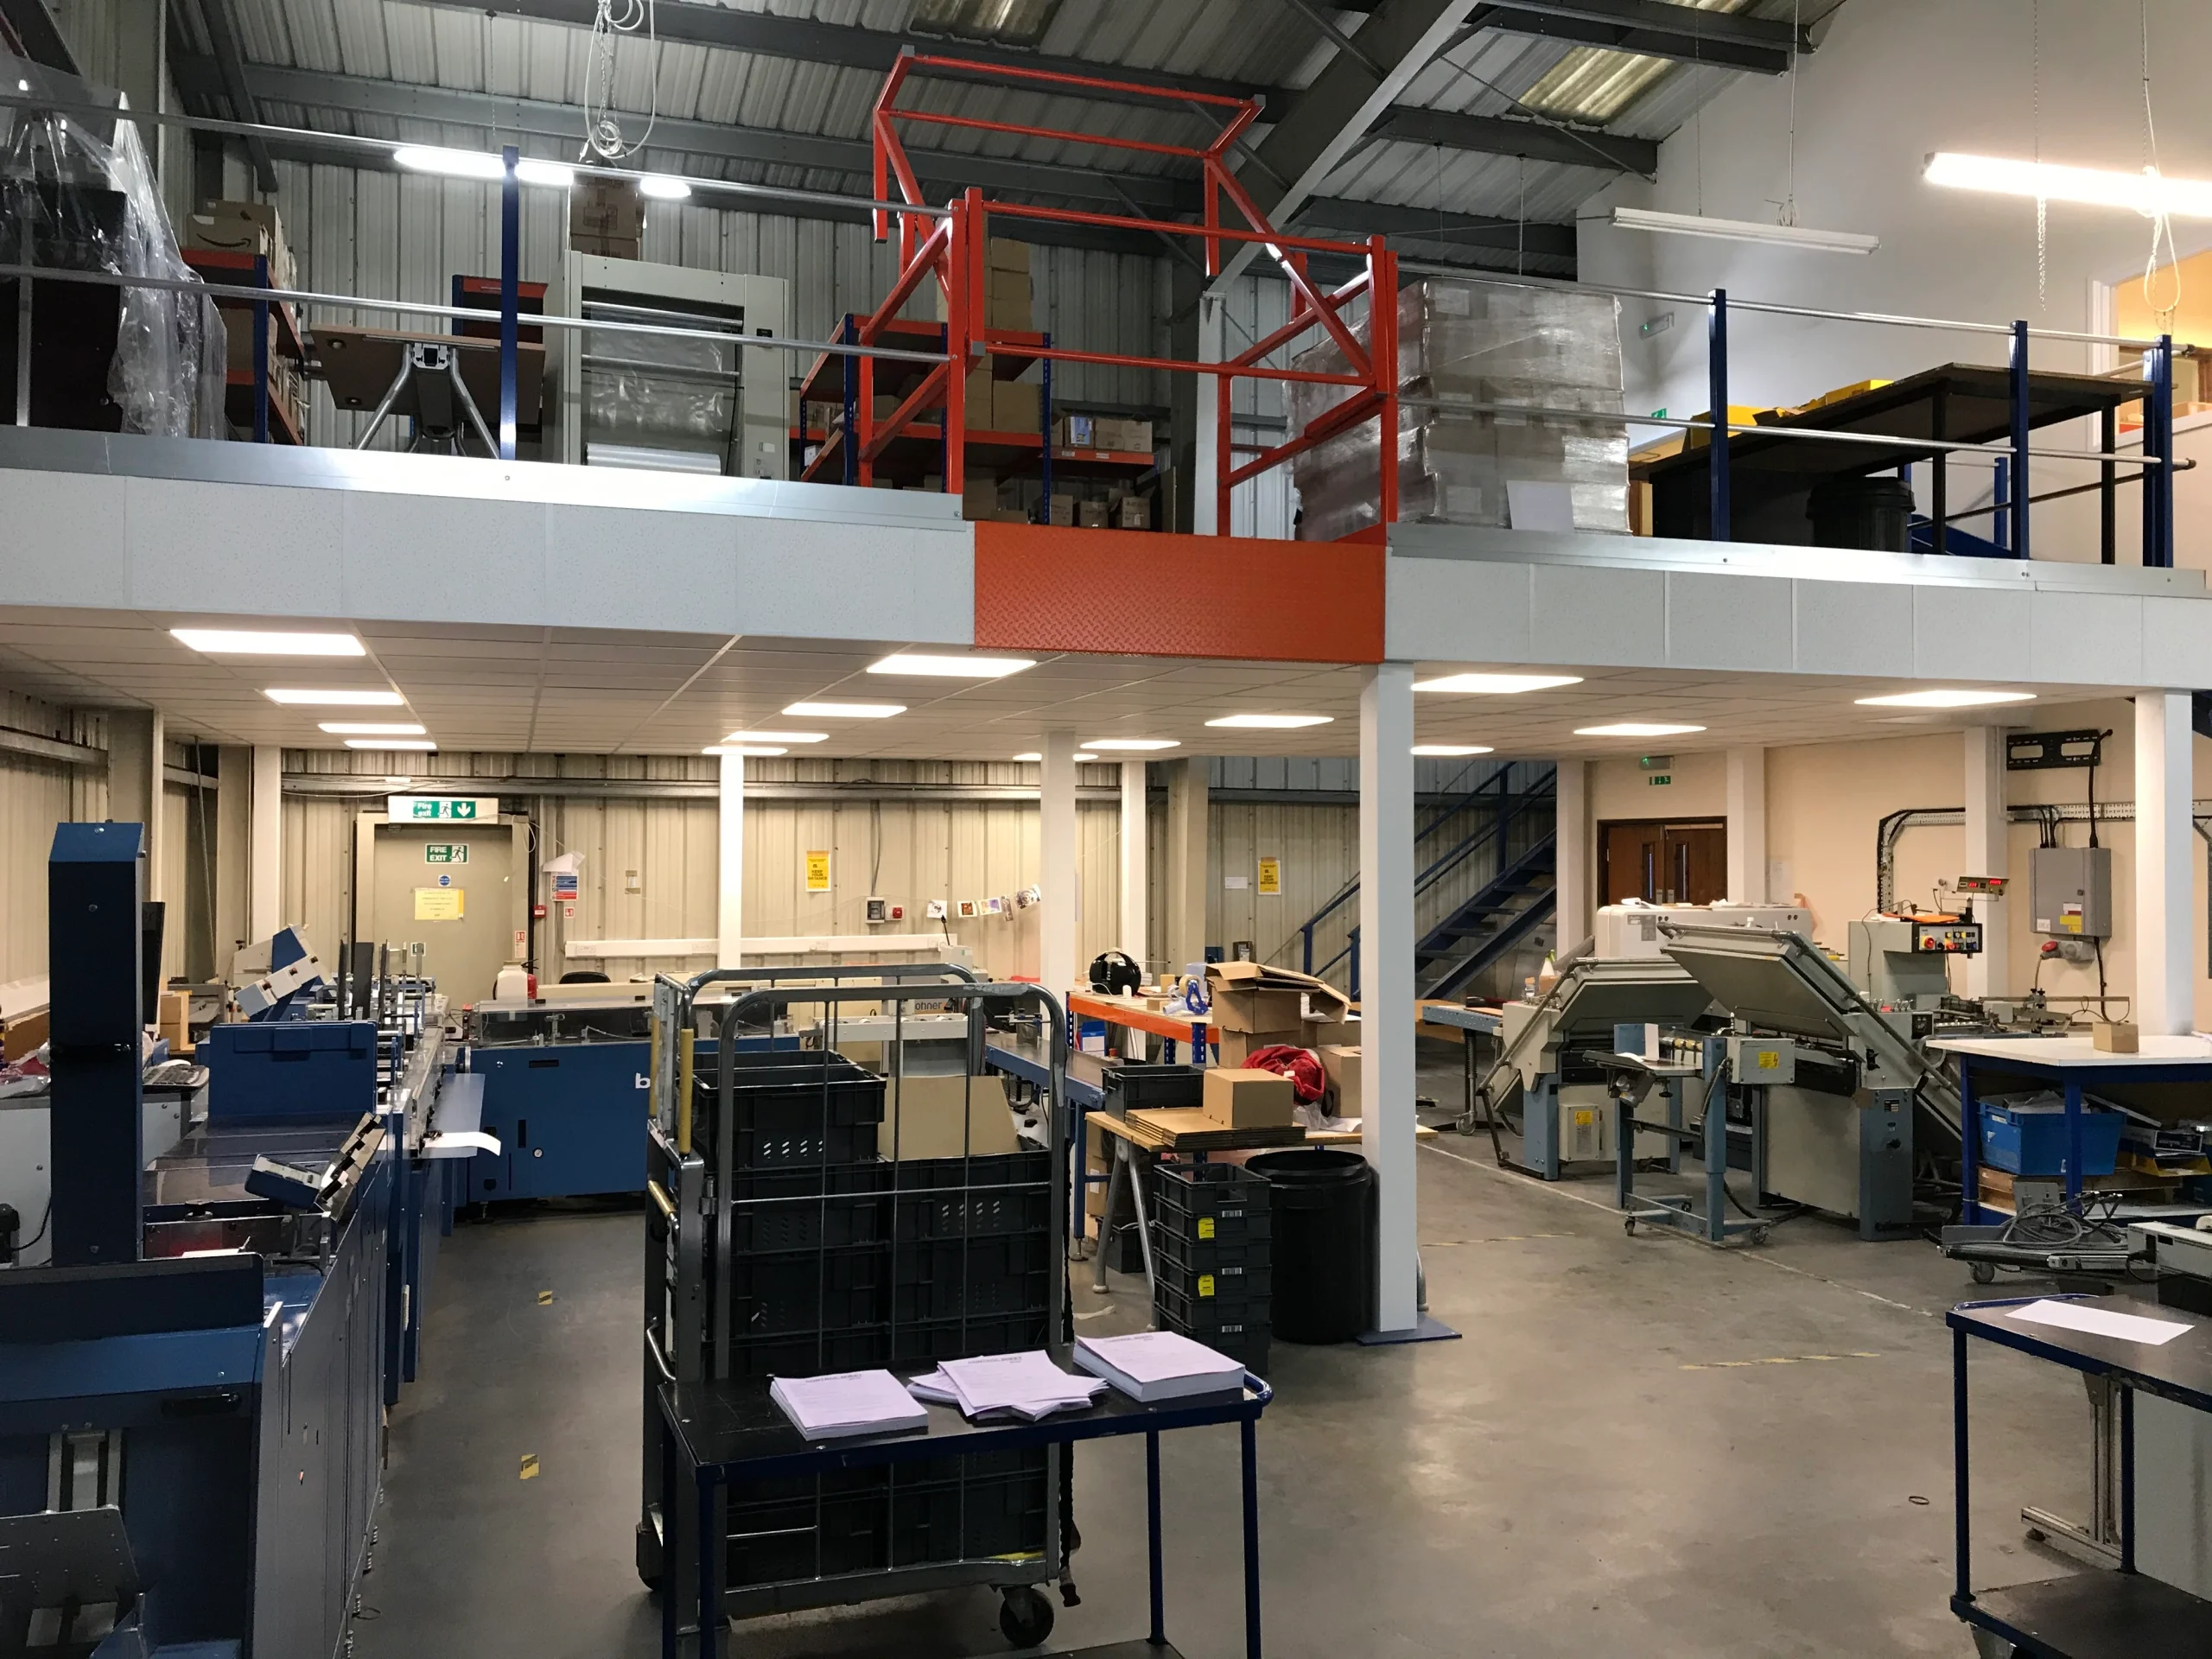
| Pallet gates | Protect openings used for loading and unloading |
| Rated structure | Matches the intended load capacity |
| Clear routes | Keeps access and escape routes usable |
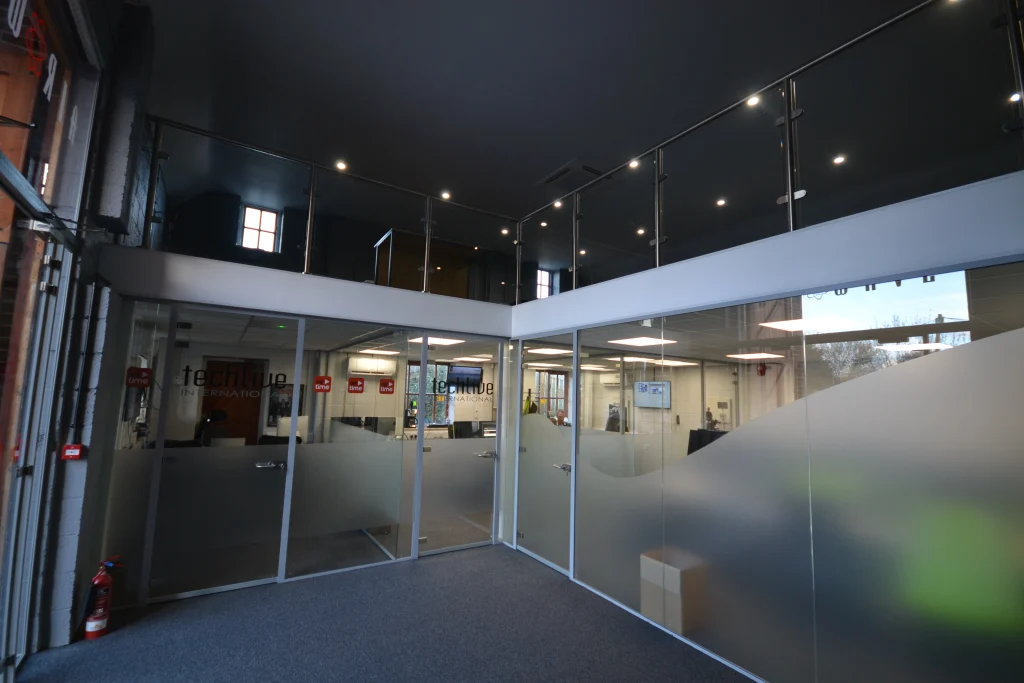
Guarding around exposed edges is particularly important when discussing safety regulations because a protected mezzanine can provide collective fall protection rather than relying solely on individual users to manage the risk.
Designing Access, Edges and Loading Points
Safe Access and Edge Protection
If the mezzanine will be used regularly by staff, access and mezzanine floor safety should feel like part of the floor plan rather than an afterthought.
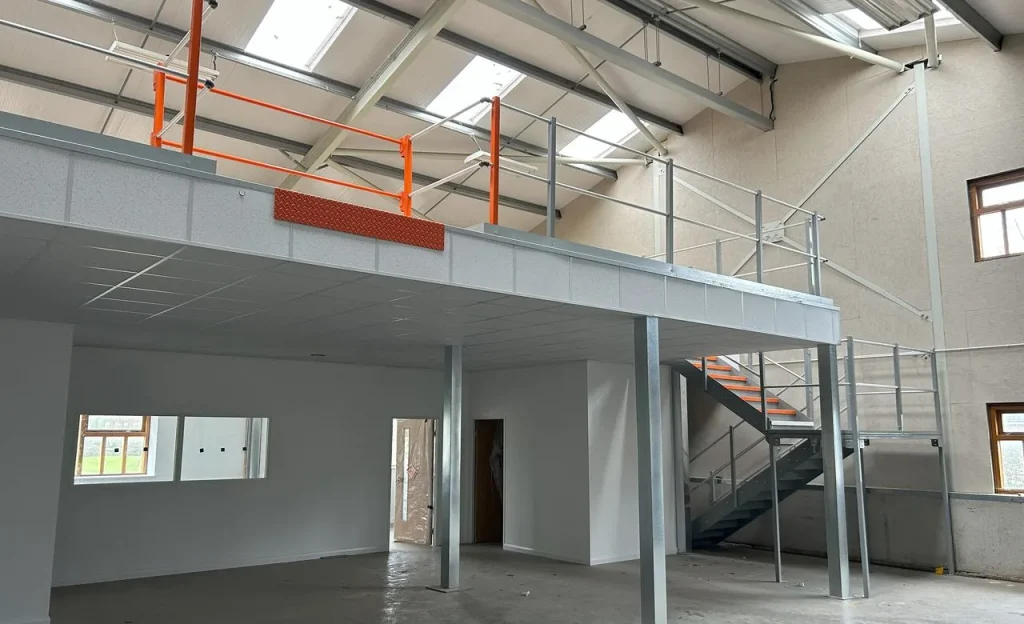
Stairs need to be positioned where they work practically for both levels. Handrails, landings and surrounding walkways should also leave enough room for people to move around without creating pinch points.
Open edges need suitable guarding, while toe boards can help prevent tools, stock or smaller objects from falling onto the area below.
Pallet Gates Need Their Own Plan
Loading areas create a different type of safety risk because part of the edge has to open so that goods can be moved onto the mezzanine.
Simply removing or opening a section of guardrail every time a pallet arrives leaves an obvious gap in the protection.
Pallet gates allow loading and unloading to take place while maintaining a barrier around the opening. The right gate will depend on the size of the loads, how frequently the area is used and the equipment working around it.
Loading bays and platforms need to be managed carefully because falls from loading areas remain a recognised workplace risk.
Load Capacity Has to Match the Job
One of the biggest advantages of a custom mezzanine is that it can be designed around what you actually need to put on it.
There is a considerable difference between a floor carrying office furniture and people and one supporting dense racking, bulk stock or heavy-duty machinery. The required load capacity needs to be established before the structure is specified.
A sensible design process will usually consider:
- The intended use of the mezzanine.
- The weight of stock, equipment or machinery.
- How those loads will move around the floor.
- The position of racking, workstations or machinery.
- Whether future changes could increase the loading.
If the use changes later, particularly where heavy machinery or additional storage is involved, the original load capacity should be checked rather than simply assuming the floor can take it.
Building Safety into the Finished Space
Mezzanine floor safety does not stop once installation is complete. Good housekeeping, inspections and appropriate health and safety procedures still matter once the area is in daily use.
Determining the main risks of the layout can make that much easier. Clear walkways, well-positioned stairs, protected edges and properly planned loading points reduce the number of hazards staff have to work around every day.
At SSC Interiors, we design and install mezzanine floors around the existing building and the way the extra space will actually be used.
A mezzanine can also form part of a wider office or commercial fit out, combining the new floor with partitions, storage, ceilings, and other elements to create a finished space rather than simply another level.
If you are considering a custom mezzanine for storage, production or office space, call SSC Interiors on 01444 220525 to discuss the project.
If you liked this, you may also like: Warehouse & Industrial Mezzanine Floor Installation Companies
Frequently Asked Questions About Mezzanine Floor Safety
Do mezzanine floors need to meet building regulations?
In many cases, yes. The exact requirements can depend on the size, use, location and design of the mezzanine, so mezzanine floor safety should be considered at the planning stage rather than once installation has started.
How much weight can a mezzanine floor hold?
That depends entirely on how the mezzanine has been designed and what it is intended to support. Storage, office furniture, racking and heavy machinery can all create very different load requirements.
Do mezzanine floors need edge protection?
Where there is a risk of falling from an exposed edge, suitable guarding will normally be required. This can include handrails, barriers and toe boards depending on the layout and use of the mezzanine.
What is a pallet gate on a mezzanine floor?
A pallet gate creates a protected loading point where pallets can be transferred onto or off the mezzanine. It helps prevent the loading opening from being left completely exposed during normal use.
How do stairs come in to mezzanine floor safety?
If people need to access the mezzanine, suitable stairs will normally form part of the design. Their position, width and layout should be planned around how frequently the level will be used and what happens in the surrounding area.
Can heavy machinery be installed on a mezzanine floor?
It can be possible, but the structure needs to be specifically designed for the weight and loading created by the machinery. Vibration, concentrated loads and how equipment will be moved into position may also need to be considered.
What are toe boards used for on a mezzanine?
Toe boards run along the lower part of an exposed edge and help prevent smaller objects from being knocked off the mezzanine. They are particularly useful where people or work areas are positioned underneath and are a necessity for proper mezzanine floor safety.
Can an existing mezzanine be used for a different purpose?
Possibly, but changing its use can change the loads and safety requirements placed on it. For example, turning light storage into dense racking or machinery space may require the original design and load capacity to be reviewed; so mezzanine floor safety needs to be considered before any changes are made.
How do you make loading and unloading safer on a mezzanine?
Good layout makes a significant difference. Pallet gates, clear loading zones, suitable guarding and enough space for staff and equipment to move safely can all reduce risk around loading areas.
Why choose a custom mezzanine instead of a standard design?
A custom mezzanine can be planned around your existing building layout, available height, storage requirements, access points and the loads you expect it to carry. That usually gives you a more practical finished space and makes it easier to build safety requirements into the design from the beginning.