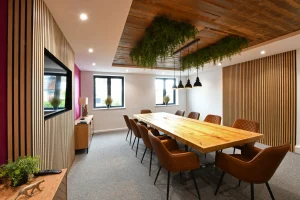
A good office layout starts long before the first partition goes up or the furniture arrives. It starts with understanding how the space is used currently, where it causes frustration and what the business needs from it moving forward.
That is where an office fit-out company earns its place. At SSC Interiors, we put the design stage first: how people navigate the office, where teams requireprivacy, what visitors see when they arrive, where storage belongs and how the working environment should feel. Once the design is agreed, we can carry it through into the office fit out stage.
Quick Summary
Office design should solve practical problems as well as create a strong visual identity. Good space planning considers movement, privacy, acoustics, lighting, furniture, storage and the people using the building.
Our office design service develops those ideas into a clear plan. Because we also provide office design and build services, the same thinking can then be carried through into the finished workplace.
Design Starts With How the Office Is Used
It is easy to start an office project by talking about colours, finishes and furniture with your office fit-out company. We prefer to begin with the way the building is utilised.
Where do people naturally gather? Which meeting rooms are always in demand? Are teams being interrupted by noise? Is useful floor area being overtaken by storage? Does the reception say anything about the business behind it?
Office space planning is about making the layout, furniture and workplace functions work together efficiently. Moving one partition can affect natural light, circulation, privacy and the amount of usable office space elsewhere.
What Should an Office Fit-Out Company Consider?
Every brief is different, but there are several things we will normally look at before the final office takes shape:
- How different teams work together
- Meeting rooms and private spaces
- Movement through the office
- Noise and acoustic separation
- Natural and artificial lighting
- Office furniture and storage
- Reception, breakout and shared areas
- Future growth and flexibility
The practical details matter too. HSE workplace guidance covers suitable lighting, ventilation, room space, workstations and safe traffic routes. These are design considerations from the outset, rather than details to solve afterwards with an office fit-out company.
Turning a Brief into a Usable Layout
Once we understand the problems and priorities, the design process can start to give the office some definition.
A good layout needs to work when the office is busy, not just when it is blank layout on a drawing. It should account for movement between desks, meeting rooms, kitchens, storage and entrances, along with the equipment people use every day.
Questions That Help Shape the Design
Which teams need to sit close together? Where are confidential conversations happening? Do you need more meeting space, or better use of the rooms you already have? Is there enough room to grow without starting again in a few years?
Those answers give us a much stronger foundation for the design.
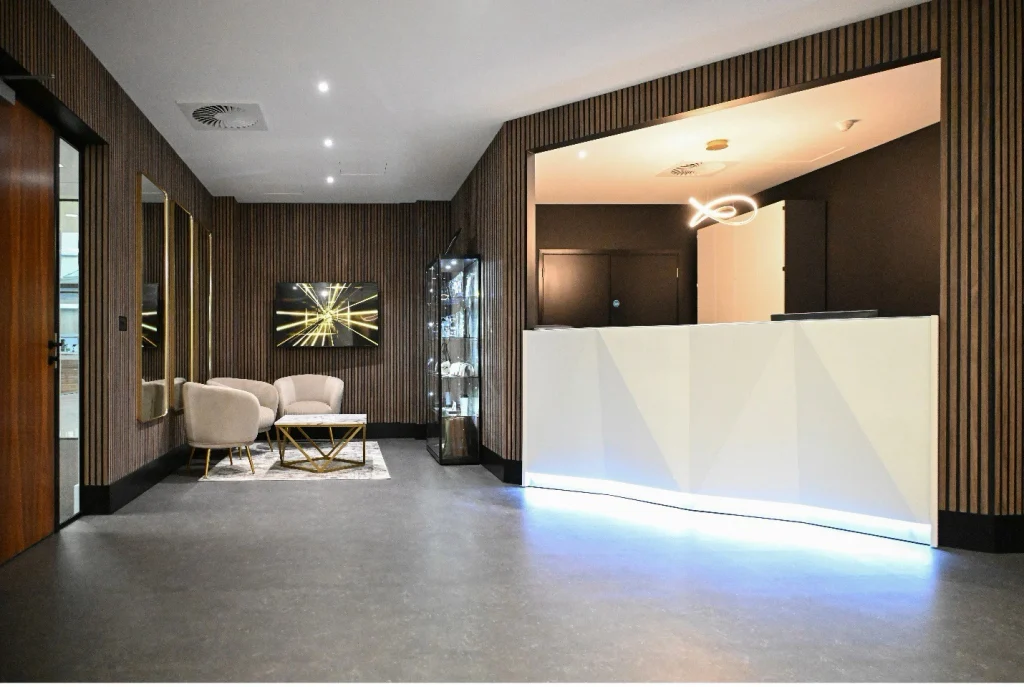
From Initial Ideas to a Finished Design
An office fit-out company and their design service typically develops through four clear stages:
- Understand the brief, current frustrations and future plans.
- Plan the space around people, movement, furniture and facilities.
- Develop the visual direction, materials, finishes and individual areas.
- Refine the layout and specifications ready for the build.
The British Council for Offices Guide to Fit Out covers areas including materials, wellbeing and how workplaces are managed once in use. It is another reminder that workplace design needs to perform beyond handover day.
Office Design and Build Under One Roof
Once the design is approved, SSC Interiors can take that agreed plan and turn it into the physical workplace, coordinating the elements needed to reach the final office.
| Design Need | Fit-Out Solution |
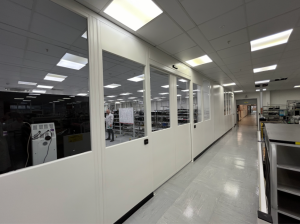
| More privacy | Glasss, solid stud or steel partitioning |
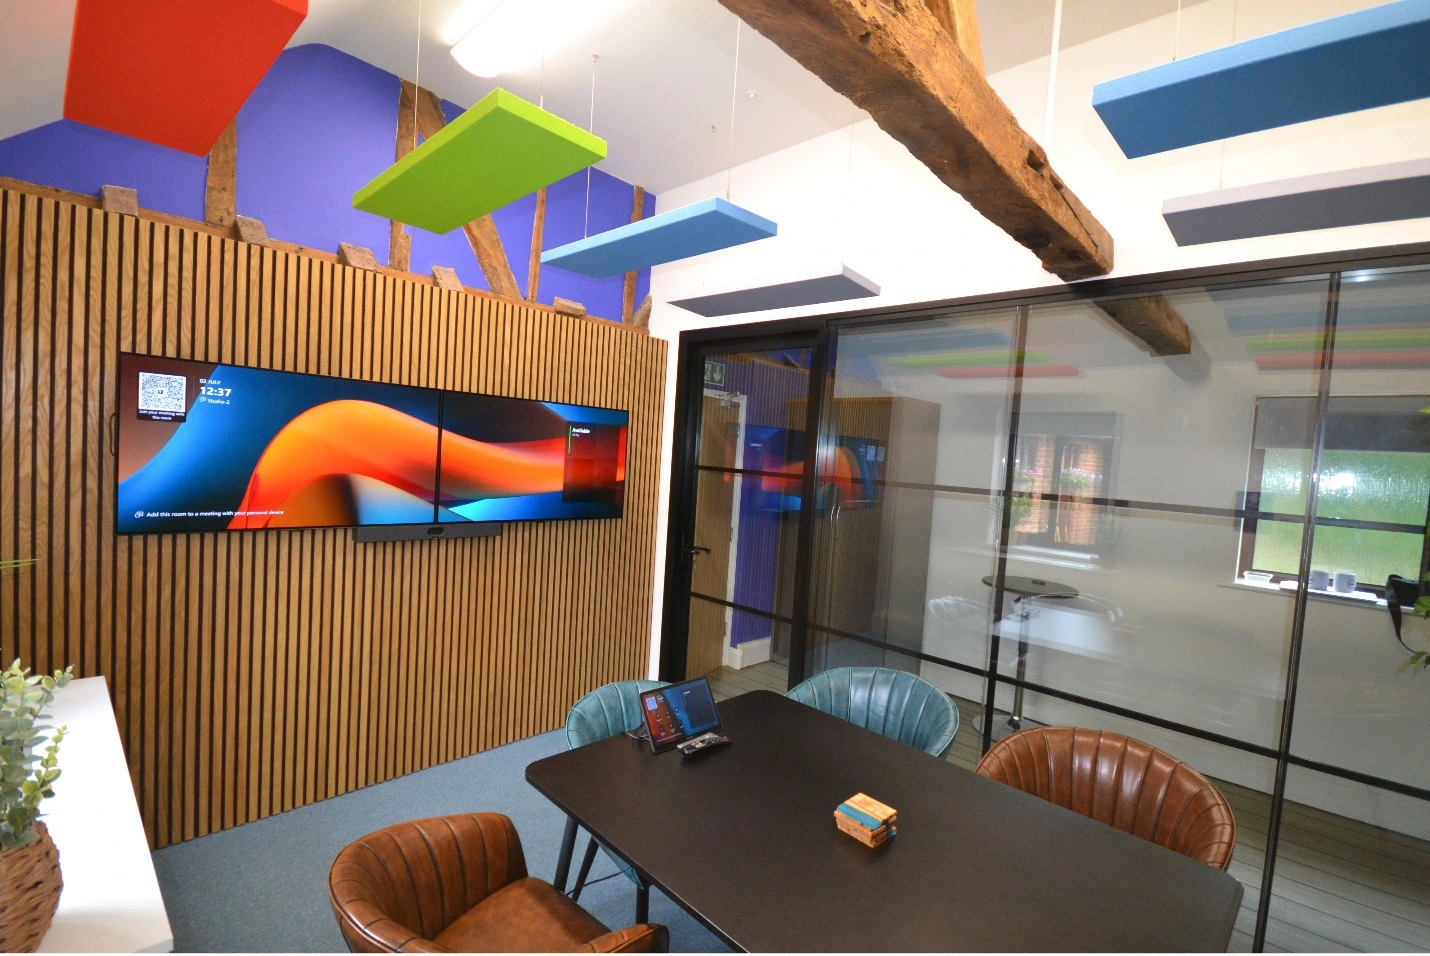
| Better acoustics | Acoustic partitions and panels, ceiling rafts & baffles |
| Improved lighting | Ceiling and lighting changes, bespoke lighting |
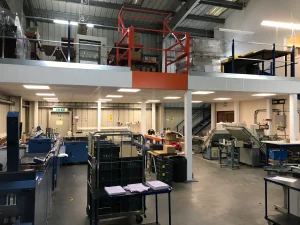
| More usable space | Mezzanines and/or smarter storage |
| Better collaboration | Meeting rooms, breakout and shared areas |
| A stronger arrival | Reception redesign and finishes |
Our office fit out services can include partitioning, suspended ceilings, storage, mezzanines, washrooms, kitchens, staff areas, meeting rooms, finishes, furniture and other build services. Keeping design and delivery connected also helps protect the attention to detail established at the start of the project.
Creating a Space you can Picture Before it is Built
One of the most useful parts of workplace design is getting from “we need to do something with this office” to a plan you can genuinely envisage.
You should be able to understand where people will work, how clients will enter, where meetings will happen, and how the different areas connect before major installation begins. That gives everyone a clearer idea of what the project is working towards.
If you are planning a new office, refurbishment or wider workplace project, SSC Interiors can develop the design, bring the vision to life and deliver the fit out itself. Call us on 01444 220525 to discuss what your current space could become.
If you liked this, you may also like: Modern Office Design with Sussex & Surrey Commercial Interiors.
Frequently Asked Questions About How to Choose The Right Office Fit-Out Company
What does an office fit-out company do?
An office fit out company help you plan how your workplace should look, feel and function. That can include layouts, meeting rooms, reception areas, storage, lighting, finishes, furniture, washrooms and how people move through the space.
Can SSC Interiors design and fit out the office?
Yes, we can help develop the office design and then carry that plan through into the fit-out itself, which keeps the project consistent from the first ideas through to the finished space.
How involved can we be in the office design process?
As involved as you want to be. Some clients come to us with a very clear idea, while others simply know their current office is not working and want help shaping the solution through an office fit-out company.
Can you redesign an office without changing everything?
Yes. A good office fit-out company and their design does not always mean starting again from scratch. Existing meeting rooms, furniture, storage or other features can often be worked into a new layout where it makes sense.
How do you decide on the best office layout?
We look at how your team works, which areas are busiest, where privacy is needed and how people move through the building. The best layout is usually the one that solves those practical issues while making good use of the available space.
Can office design help with noise problems?
It can. The layout, position of meeting rooms, partition types and acoustic treatments can all help reduce unwanted noise and make quieter areas more usable.
Do you help choose office furniture?
Furniture can form part of the wider workplace design. We can consider desk layouts, storage, seating and other furniture alongside the rest of the space so everything works together rather than being chosen separately.
How early should we start planning an office redesign?
Ideally, before you have committed to major building work or ordered furniture. Early planning gives you more freedom to explore layouts, budgets and practical options before decisions become expensive to change.
Can you design around a growing team?
Yes. If you expect headcount to increase, that should be part of the brief from the beginning. A good office fit-out company can look at layouts and flexible spaces that give the office more room to adapt as the business grows.
Can you help if we are not sure what we want the finished office to look like?
Absolutely. You do not need to begin with a complete design in mind. We can start with what is working, what is frustrating you, and what you want the workplace to achieve, then develop the design from there. A trustworthy office fit-out company should be able to accommodate and work with your thoughts and ideas.