Glass office partioning Sussex
- Extra Space
- Additional Storage
- Functional
- Increased Productivity
- Versatility
- Connectivity
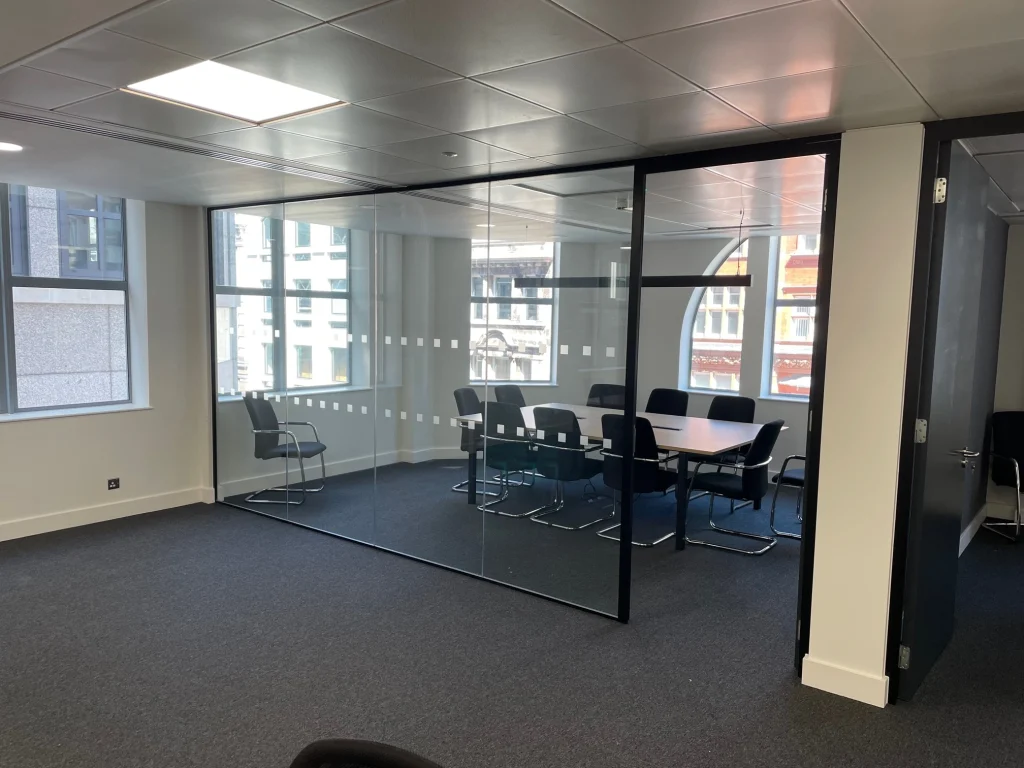
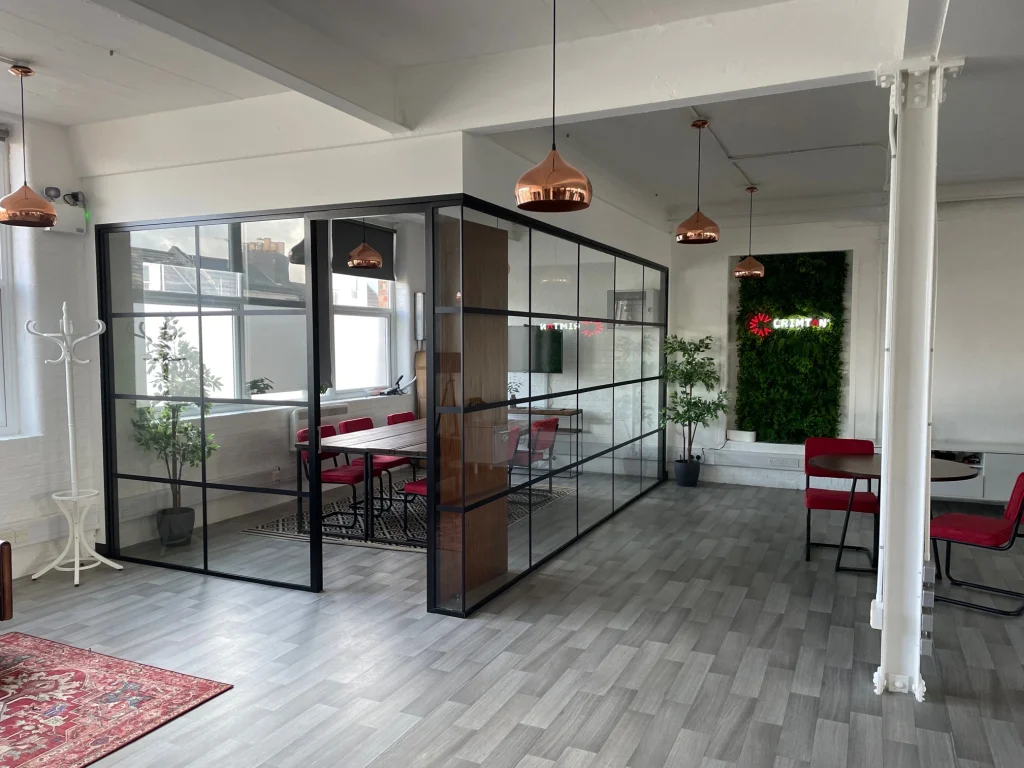
Glass office partitioning Sussex businesses can use to create meeting rooms, private offices and defined working areas without losing the light and openness of the wider office.
At SSC Interiors, we design, supply and install framed and frameless glass partitions for workplaces across Sussex. From one new meeting room to a wider refurbishment, we can create spaces that look considered and still allow for future change.
Quick Summary
Glass office partitioning Sussex can divide an office without making it feel smaller or darker. It works particularly well for meeting rooms, private offices, reception areas and spaces where visual connection still matters.
Our systems can be specified with acoustic performance, fire-rated options, single or double glazing, manifestation and bespoke graphics.
Glass Office Partitioning Sussex Workplaces Can Make the Most of
Sussex has a broad mix of workplaces, from professional offices and shared workspaces to healthcare settings, schools and industrial premises.
That variety matters because a glass partition should suit the room it is creating. A boardroom has different privacy needs from a reception area, while a meeting room beside an open-plan office may need stronger acoustic performance.
We start with the space, the people using it and what the new room needs to achieve.
Why Choose Glass Partitions?
One of the main reasons businesses choose glass is simple: you can create separation without sacrificing light.
Glass allows daylight to travel further into the workplace and keeps adjoining spaces visually connected.
Common uses include:
- Meeting and interview rooms
- Private offices
- Boardrooms
- Reception areas
- Breakout spaces
- Corridors and circulation areas
Glass can also be combined with other commercial partitioning systems where a fully glazed solution is not suitable throughout the whole layout.
Framed or Frameless Glass?
The visual difference can be significant, so this is often one of the first design decisions.
| Option | Typical Look | Where It Works Well |
|---|---|---|
| Framed glass | Defined and structured | General offices and meeting rooms |
| Frameless glass | Minimal and seamless | Boardrooms, receptions and contemporary offices |
| Double glazed systems | More substantial | Spaces where acoustics are a priority |
| Glass with graphics | Branded or more private | Meeting rooms and customer-facing areas |
Our frameless systems can create a particularly clean finish, while framed systems offer a practical and flexible alternative. The right choice depends on the building, budget, acoustic needs and the look you want.
Privacy Without Losing the Open Feel
Transparency does not mean every room has to feel exposed.
Manifestation, frosted sections and bespoke printed graphics can give meeting rooms and offices more privacy while keeping surrounding glazing open. This works well for interview rooms, HR spaces, consultation rooms and meeting areas beside busy walkways.
Acoustics Matter as Much as Appearance
A glass meeting room that carries every conversation into the main office has missed an important part of the brief.
Different systems offer different levels of sound reduction. SSC Interiors can specify glass partitioning with acoustic performance suited to the space, including systems offering approximately 30 dB to 50 dB acoustic reduction depending on the construction.
The wider room matters too. Ceiling type, doors, junctions and surrounding finishes can all affect how sound behaves.
How We Plan Glass Office Partitioning Sussex Businesses Feel Proud of
From First Survey to Finished Room
We keep the process straightforward:
- We visit your Sussex workplace and measure the space.
- We discuss privacy, acoustics, access and how the room will be used.
- We recommend a suitable framed or frameless system.
- We agree doors, manifestation and finishes.
- Our team installs the partitioning and coordinates wider fit-out work where required.
What We Consider Before Specifying the System
We look at ceiling heights, floor finishes, lighting, door positions and existing services. If the project includes new ceilings, decoration or a wider office design project, it often makes sense to plan these elements together.
Fire-Rated Glass Partitioning
Some commercial layouts require fire-resisting construction, and glass partitioning can be specified accordingly where needed.
SSC Interiors offers systems with fire integrity and insulation options. The exact specification depends on the application, so fire requirements should be established during planning and considered across the complete partition system.
Demountable Partitioning for Future Changes
Teams grow, departments move and office layouts change.
Our glass office partitioning Sussex systems are demountable, which can make future reconfiguration more practical than traditional fixed construction. It gives businesses more flexibility if a room or department layout needs to change later.
Local Glass Partitioning Across Sussex
SSC Interiors is based in Burgess Hill and works throughout Sussex, including Crawley, Horsham, Haywards Heath, Brighton, Worthing and Eastbourne.
We have delivered partitioning and wider fit-out projects across professional services, education, healthcare, manufacturing and other commercial environments.
Glass Partitioning as Part of a Wider Fit Out
Sometimes you simply need one new glazed room. In other cases, partitioning is one part of a larger refurbishment.
We can coordinate glass partitions with office design, suspended ceilings, flooring, decoration, lighting and other fit-out work. Planning these elements together can help create a cleaner, more coherent finish.
Plan Your Glass Office Partitioning Sussex Project
If you can already picture where the meeting room, private office or glazed boardroom should go, we can help turn that idea into a finished space.
For glass office partitioning Sussex businesses can plan around their building, team and budget, speak to SSC Interiors about your project and arrange a no-obligation quotation.
📞 01444 220525
🌐 https://sscinteriors.co.uk/
Frequently Asked Questions About Glass Office Partitioning Sussex
How much does glass office partitioning Sussex cost?
The cost depends on the size of the area, type of glazing, doors, framing and any acoustic or fire-performance requirements. We can survey the space and provide a quotation based on what you actually need rather than relying on a broad square-metre estimate.
Can glass partitions make an office feel bigger?
They can certainly help a smaller or divided office feel more open. Because you can still see through adjoining spaces and natural light can travel further, you get clearly defined rooms without creating the same visual barrier as a solid wall.
Are glass office partitions completely soundproof?
No partition should simply be assumed to be completely soundproof. Different glass systems offer different acoustic ratings, and the ceiling, doors and surrounding construction also affect the finished result. The HSE discusses these wider considerations when looking at workplace noise and barriers.
Can you make glass meeting rooms more private?
Yes. Frosted film, manifestation, printed graphics and partially obscured glazing can all increase visual privacy without covering the whole partition. We can adjust the level of privacy depending on what the room will be used for.
Does glass office partitioning Sussex need manifestation?
Large areas of transparent glazing may need suitable markings so that people can clearly identify the glass. Approved Document M covers access to and use of non-domestic buildings and refers to requirements around glazed doors and screens.
Can you put doors into glass office partitions?
Yes. Glass partition systems can incorporate a range of door styles depending on the layout and specification. The door choice is something we consider alongside acoustics, access, privacy and the overall appearance of the room.
Can glass partitions be moved if our office layout changes?
Demountable partition systems can often be reconfigured more easily than traditional fixed walls. Exactly what can be reused will depend on the original system and the new dimensions, but it can give you useful flexibility if your workplace changes in future.
Do glass partitions need to be fire rated?
Not in every location. Fire-resistance requirements depend on the building and where the partition sits within its fire strategy, so this needs to be considered as part of the design. Approved Document B contains the Government guidance for fire safety in buildings in England.
Can glass partitioning be added to an occupied office?
Often, yes. We can plan the installation around the existing workplace and discuss how access, noise and disruption can be managed before work begins. For larger refurbishments, we can also coordinate the partitioning with the other trades involved.
Do you install glass office partitioning throughout Sussex?
Yes. SSC Interiors is based in Burgess Hill and carries out commercial interior projects across East and West Sussex, including Crawley, Horsham, Brighton, Haywards Heath, Worthing, Eastbourne and surrounding areas.
A RANGE OF SERVICES
Sussex & Surrey Commercial Interiors (formerly known as Sussex & Surrey Partitioning) offer a range of services, to bring any project to full completion at the highest standard in the industry.
Every project requires a mix of services and we are proud to say that we are recognised for our professionalism in all of them, from initial 3D Design and Concept to Full Fit Out.
Whatever your project needs, we have it covered from start to finish.
Projects that have featured this service

It Keeps Happening!

“We are absolutely delighted with the office. It is basically everything we wanted. We had regular meetings with Sussex and Surrey all the way through the process, so we got exactly what we wanted and what the staff wanted. They have done an absolutely fantastic job with the office and the office looks amazing! Nothing is too big, nothing is too much trouble. They are fully involved in the process with regular meetings throughout the process.”
– Iain Williamson, Barrington James
OUR PROJECT JOURNEY
customers across numerous sectors.
We are highly efficient, communicative, and always ensure you feel in touch
with your project

Step 1
Your initial enquiry and project discussion

Step 2
We come and visit you in your workplace for a site survey
Step 3
We will provide you with a recommended design

Step 4
A quote will be created for your consideration

Step 5
The fun begins!
Installation commences
We look forward to discussing your project and offering a no-obligation quote for your solutions
OUR CLIENTS