Suspended ceilings crawley
- Extra Space
- Additional Storage
- Functional
- Increased Productivity
- Versatility
- Connectivity
Suspended Ceilings Crawley services from SSC Interiors help businesses improve offices, classrooms, commercial units and other working environments with a cleaner, more practical ceiling solution.
A suspended ceiling can conceal building services, improve acoustic comfort, accommodate modern lighting and make an older interior feel far more finished. We design and install suspended ceiling systems around the building, the room and how the space needs to work.
Quick Summary
Suspended Ceilings Crawley businesses can rely on will create a new ceiling level below the structural soffit, leaving space for lighting, wiring, ventilation and other services. Depending on the specification, they can also support acoustic, thermal and fire-performance requirements.
SSC Interiors handles the process from site survey and specification through to installation, with wider fit-out work available where required.
Suspended Ceilings for Crawley Businesses
Crawley has a varied commercial property landscape, from offices around Three Bridges and the town centre to schools, warehouses and businesses connected with Gatwick Airport.
The Manor Royal Business District alone is home to hundreds of businesses across manufacturing, logistics, technology, professional services and other sectors.
That variety means there is no single ceiling system that suits every Crawley property.
An open-plan office may need better acoustic performance and a new lighting layout. A meeting room may need greater control over echo, while a warehouse office or commercial unit may simply need to conceal overhead services and create a cleaner finished environment.
We start by looking at what the room actually needs to do.
What Can a Suspended Ceiling Improve?
Suspended Ceilings Crawley can address several practical issues within the same installation.
They are commonly used to:
- Conceal cables, pipework and ventilation
- Improve acoustic comfort
- Create a consistent ceiling height
- Incorporate LED lighting
- Keep services accessible for maintenance
- Improve dated commercial interiors
- Coordinate with new partitioning
- Support suitable thermal or fire requirements
The right system depends on the room, its use and the services above it rather than simply choosing a standard tile for every project.
Choosing the Right Ceiling System
Different rooms place different demands on a ceiling.
In busy offices, acoustic absorption may be particularly important. Reception areas may place more emphasis on appearance, while corridors, stores and back-of-house areas often benefit from straightforward access and durable finishes.
SSC Interiors works with established manufacturers including Armstrong, OWA, Rockfon, Ecophon, British Gypsum and AMF, allowing us to specify systems for a range of commercial environments.
| Space | Main Priority | Typical Consideration |
|---|---|---|
| Open-plan office | Acoustic comfort | Sound-absorbing tiles |
| Meeting room | Speech and concentration | Higher acoustic performance |
| Reception | Appearance | Decorative finish |
| Commercial unit | Service access | Removable tiles |
| Refurbishment | Lighting | Integrated LED panels |
| Specialist area | Fire performance | Suitable tested system |
Lighting and Building Services
One of the main advantages of a suspended ceiling is the ability to conceal services while keeping them accessible.
Electrical wiring, data cabling, ventilation, pipework and lighting connections can all sit within the ceiling void, while removable tiles allow access when maintenance is required.
Lighting can also be incorporated directly into the grid. This works best when the room layout is planned at the same time.
The Health and Safety Executive’s workplace lighting guidance highlights the importance of suitable lighting for the tasks being carried out, including issues such as glare and light levels.
If an existing Crawley office is being divided into meeting rooms or smaller workspaces, planning lighting, partitions and the ceiling together helps avoid awkward layouts later.
Our Suspended Ceilings Crawley Process
We keep the process straightforward for all suspended ceilings Crawley.
Site Survey
We inspect the room, take measurements and review the existing ceiling, services, access and practical restrictions.
Specification
We recommend a suitable ceiling grid and tile based on appearance, acoustics, maintenance access and any other project requirements.
Installation
Our team installs the agreed system around the programme and access requirements, with the finished work reviewed before handover.
Where the ceiling forms part of a larger workplace change, we can also coordinate it with wider design, partitioning and refurbishment works.
Experience Working in Crawley
SSCI already has experience delivering commercial interior projects within Crawley.
Our work at Hazelwick School has included suspended ceilings within a store area and lobby alongside partitioning and other alterations.
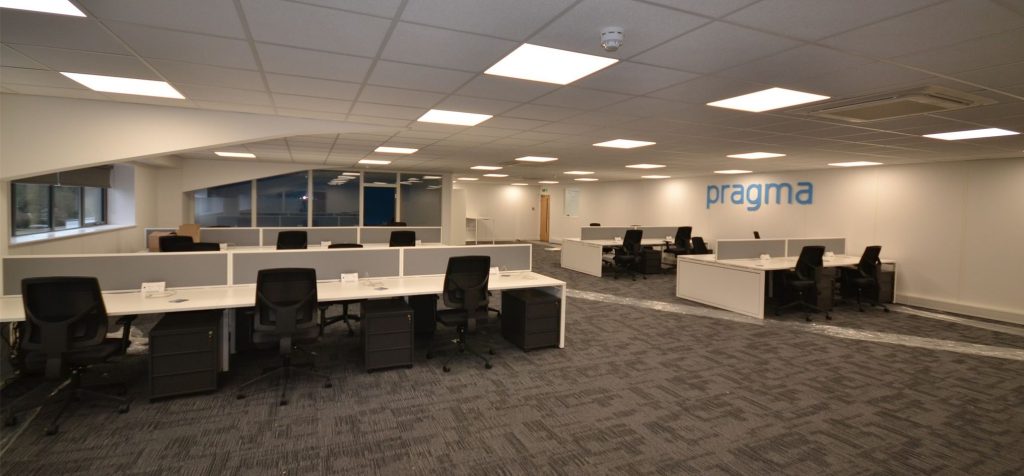
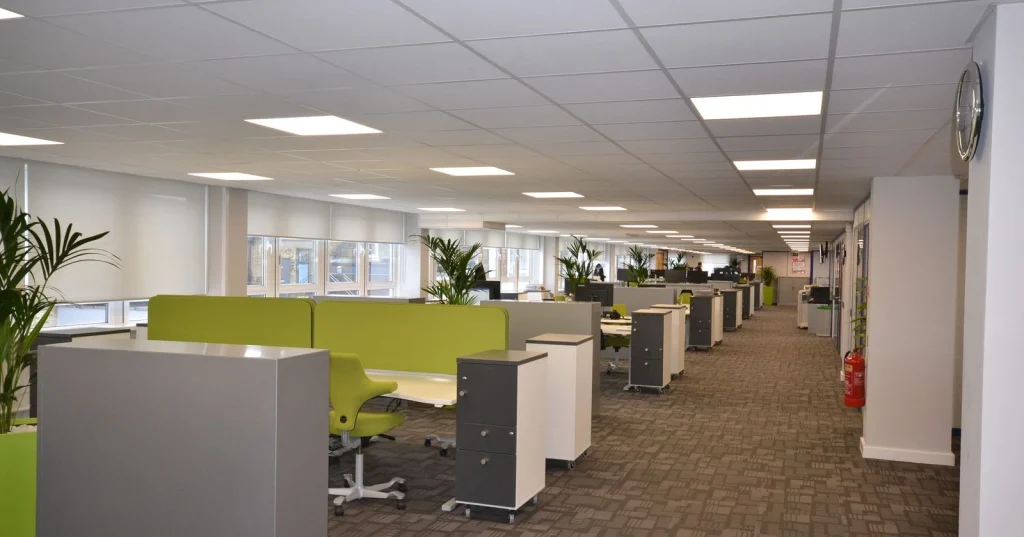
We have also completed extensive work for Barrington James at the Galleria Building on Station Road, creating a Crawley headquarters incorporating open-plan workspace, offices, meeting rooms, a boardroom and breakout facilities.
Projects like these show why coordination matters. Ceilings need to work with lighting, partitions, services and access rather than being treated as a completely separate part of the fit out.
Suspended Ceilings as Part of a Wider Fit Out
Sometimes the ceiling is the only element that needs attention. In other buildings, replacing it makes more sense as part of a broader refurbishment.
Our commercial fit-out and refurbishment service allows suspended ceilings to be coordinated with:
- Glass and solid partitioning
- Offices and meeting rooms
- Reception areas
- Staff kitchens and breakrooms
- Lighting and electrical works
- Flooring and decoration
- Wider workspace redesign
This is especially useful where new partitions are being installed. Planning walls, ceiling grids and lighting together usually produces a much cleaner result than altering each element separately.
Fire Performance and Building Regulations
Fire requirements may influence which ceiling system is appropriate.
Where a ceiling forms part of a fire-resisting construction, the performance of the complete tested system needs to be considered rather than assuming an individual tile provides a particular rating.
The Government’s Approved Document B provides guidance supporting fire-safety requirements within the Building Regulations in England.
Any relevant compliance requirements should therefore be identified during the planning and specification stage.
When Should You Replace an Existing Ceiling?
A suspended ceiling does not have to be part of a full refurbishment.
Replacement may be worth considering where:
- Tiles have become stained or damaged
- Lighting is dated or poorly positioned
- Acoustics are uncomfortable
- Overhead services need better access
- New partitions are being introduced
- A commercial unit is being prepared for new occupants
Updating the ceiling can make a noticeable difference to how finished and organised a room feels, particularly when combined with new lighting and decoration.
Plan Your Suspended Ceilings Crawley Project
Whether you are updating an office at Manor Royal, refurbishing premises near Crawley town centre or improving another commercial building in the area, SSC Interiors can manage your suspended ceiling from initial survey through to installation.
We can complete the ceiling as a standalone project or coordinate it with partitioning, lighting and wider fit-out work where more substantial changes are planned.
For Suspended Ceilings Crawley, speak to SSC Interiors about your premises and arrange a no-obligation quotation.
📞 01444 220525
🌐 https://sscinteriors.co.uk/
Frequently Asked Questions About Suspended Ceilings Crawley
What Is a Suspended Ceiling?
A suspended ceiling is installed below the structural ceiling, usually using tiles supported within a grid. The void above can conceal services while keeping them accessible.
How Much Does a Suspended Ceiling Crawley cost a business?
Costs depend on the area, ceiling height, tile specification, grid system and any lighting or service coordination required. A site survey allows us to provide a realistic quotation.
Can You Replace an Existing Suspended Ceiling?
Yes. Existing tiles and grids can be assessed during refurbishment. Whether any part can be retained depends on its condition and suitability for the new specification.
Are Suspended Ceilings Good for Office Acoustics?
They can be. Acoustic ceiling tiles can help reduce reverberation within offices, classrooms, meeting spaces and other busy rooms.
Can LED Lights Be Fitted into a Suspended Ceiling?
Yes. LED panels and suitable light fittings can be incorporated into the ceiling layout and coordinated with other services.
Can You Access Services Above the Ceiling?
Yes. With many tiled systems, individual tiles can be removed to reach cables, pipework and other services above.
Are Fire-Rated Suspended Ceilings Available?
Yes, although fire performance depends on the complete tested system and how it is installed. The correct specification depends on the building and application.
Can You Install a Ceiling While Our Business Is Operating?
Often, yes. We can discuss access, phasing and working arrangements during the survey to help reduce disruption.
Do You Install Suspended Ceilings Outside Offices?
Yes. We work across education, healthcare, industrial, retail, leisure and other commercial premises.
Can SSC Interiors Handle the Rest of the Fit Out?
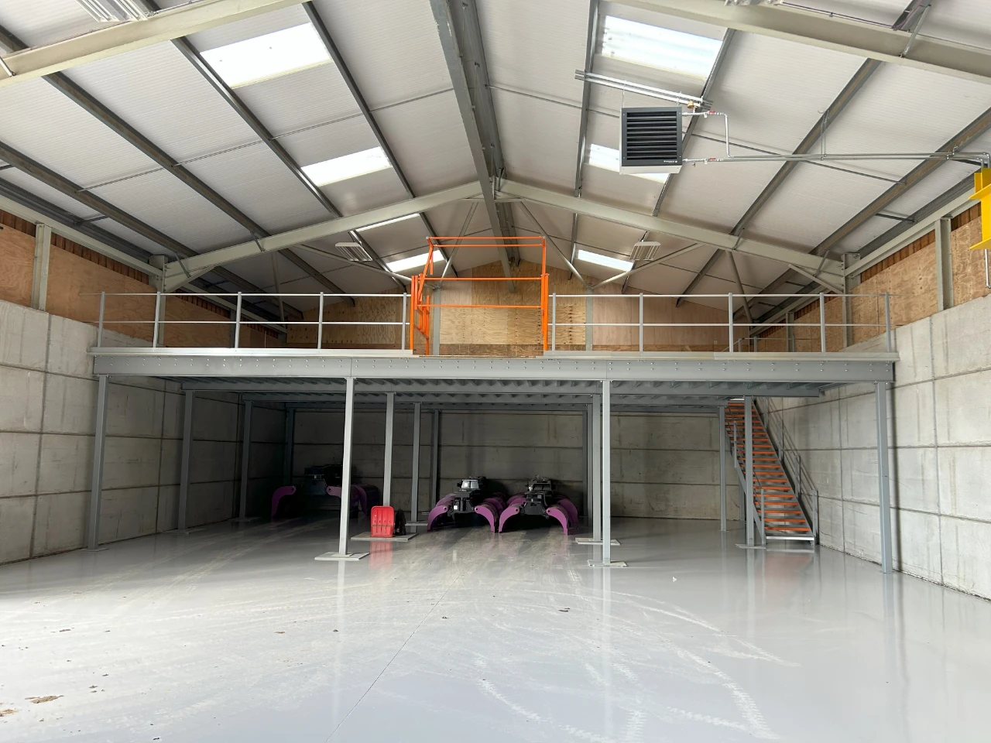
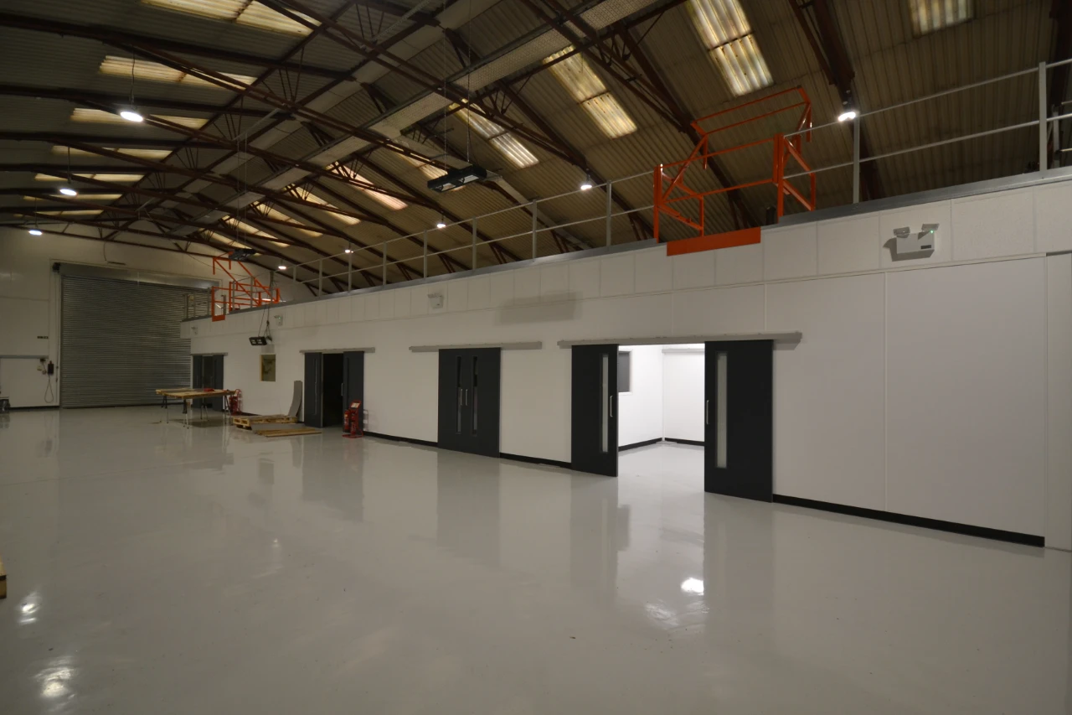
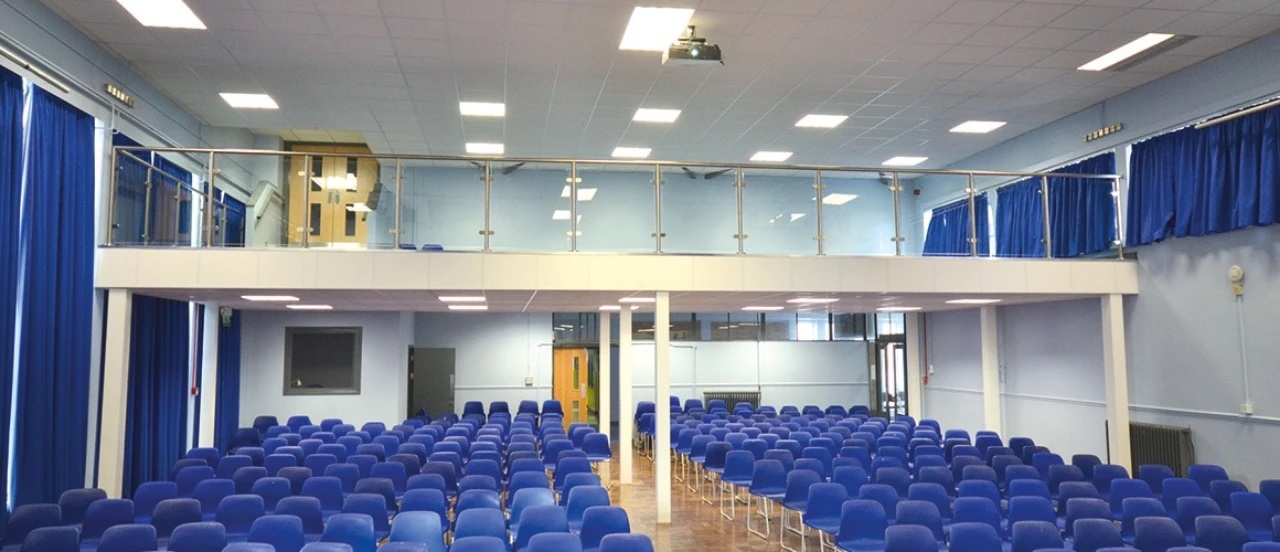
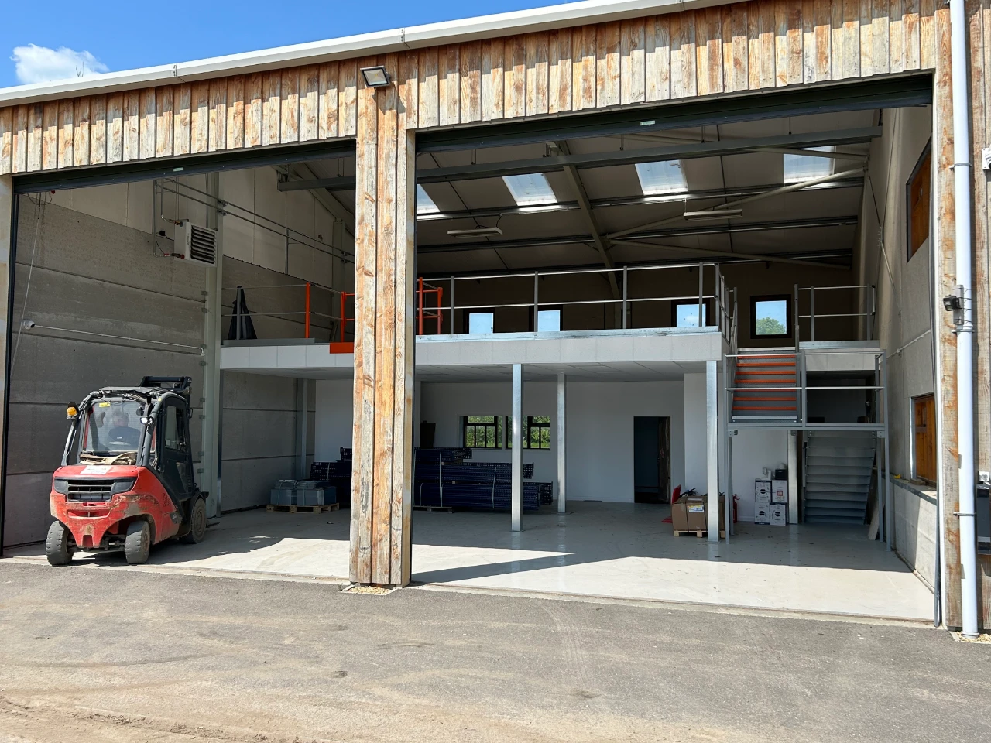
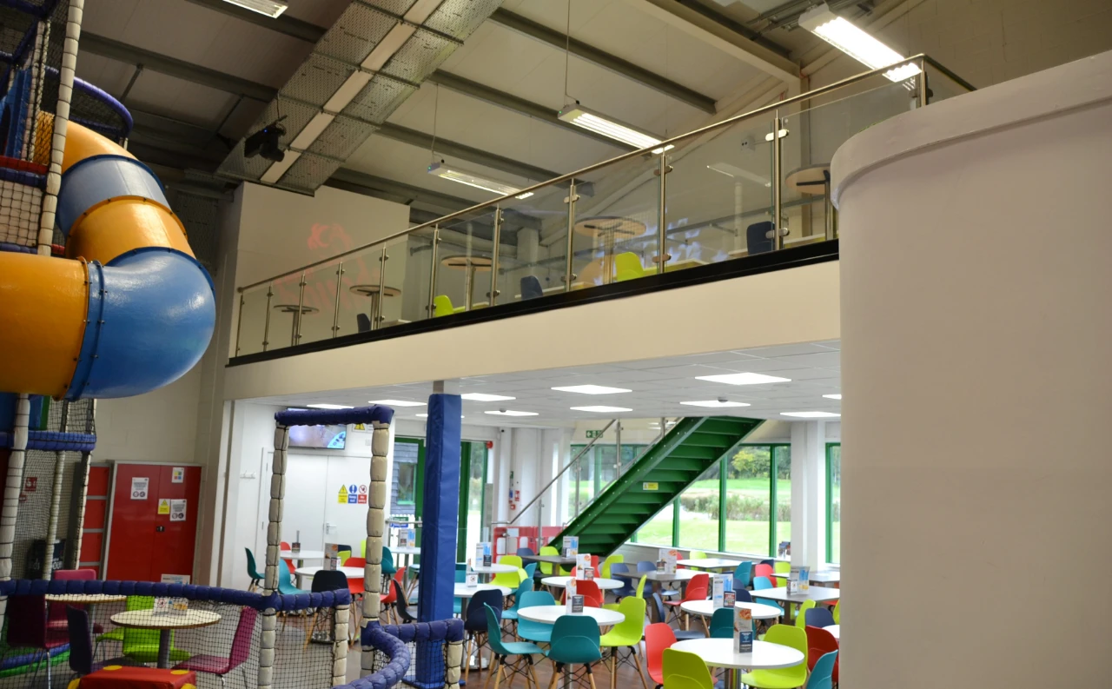
Yes. We can coordinate suspended ceilings with partitioning, mezzanines, storage, design and wider commercial refurbishment.
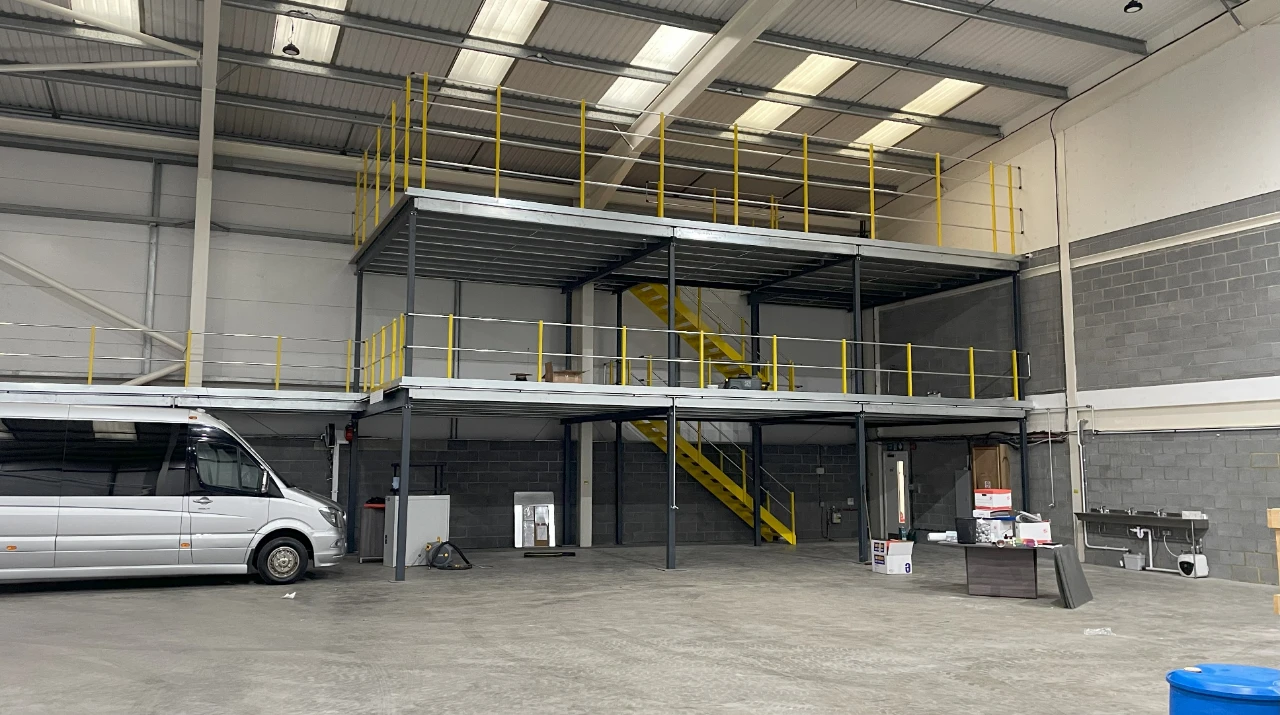
A RANGE OF SERVICES
Sussex & Surrey Commercial Interiors (formerly known as Sussex & Surrey Partitioning) offer a range of services, to bring any project to full completion at the highest standard in the industry.
Every project requires a mix of services and we are proud to say that we are recognised for our professionalism in all of them, from initial 3D Design and Concept to Full Fit Out.
Whatever your project needs, we have it covered from start to finish.
Projects that have featured this service

It Keeps Happening!

“We are absolutely delighted with the office. It is basically everything we wanted. We had regular meetings with Sussex and Surrey all the way through the process, so we got exactly what we wanted and what the staff wanted. They have done an absolutely fantastic job with the office and the office looks amazing! Nothing is too big, nothing is too much trouble. They are fully involved in the process with regular meetings throughout the process.”
– Iain Williamson, Barrington James
OUR PROJECT JOURNEY
customers across numerous sectors.
We are highly efficient, communicative, and always ensure you feel in touch
with your project

Step 1
Your initial enquiry and project discussion

Step 2
We come and visit you in your workplace for a site survey
Step 3
We will provide you with a recommended design

Step 4
A quote will be created for your consideration

Step 5
The fun begins!
Installation commences
We look forward to discussing your project and offering a no-obligation quote for your solutions
OUR CLIENTS