
Located in the heart of Uckfield, this building once operated as a busy Euronics electrical retail store. When Cranwell Wealth Management acquired the property, they recognised its potential to become far more than a former high street shop. Their vision was to create a modern, professional headquarters that would provide an exceptional working environment for staff whilst offering a welcoming and impressive experience for clients.
Working across multiple phases, we transformed the building into a stylish, high-specification office and meeting facility, delivering a workspace that reflects the professionalism and prestige of the Cranwell Wealth Management brand.
Phase 1 – Creating the Client Experience
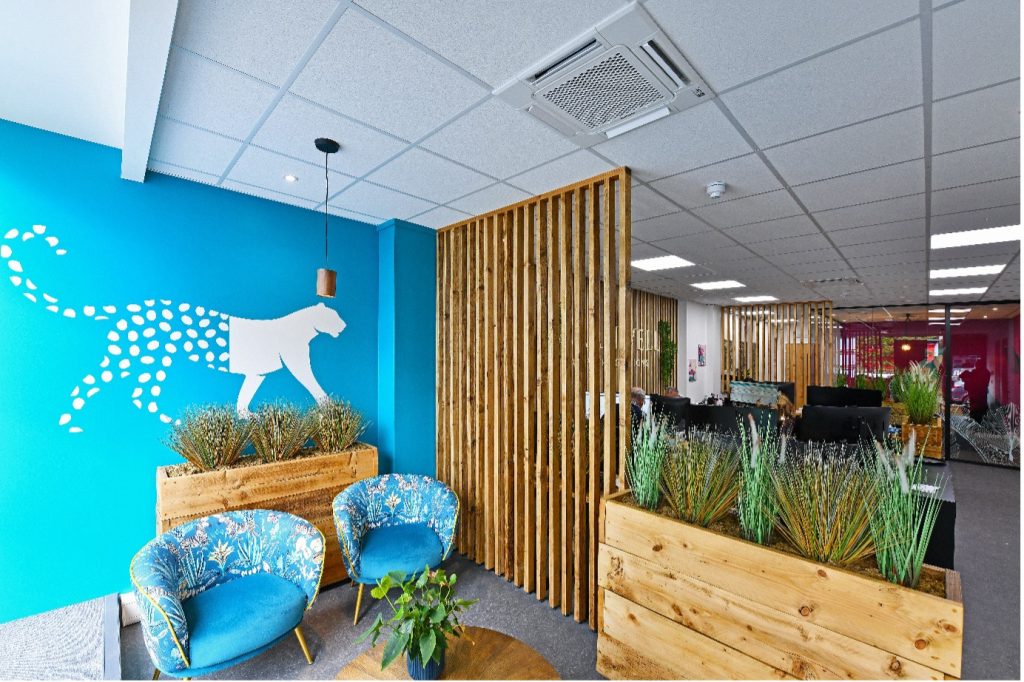
The first phase focused on establishing a sophisticated client-facing meeting environment that combined functionality, comfort, and contemporary design.
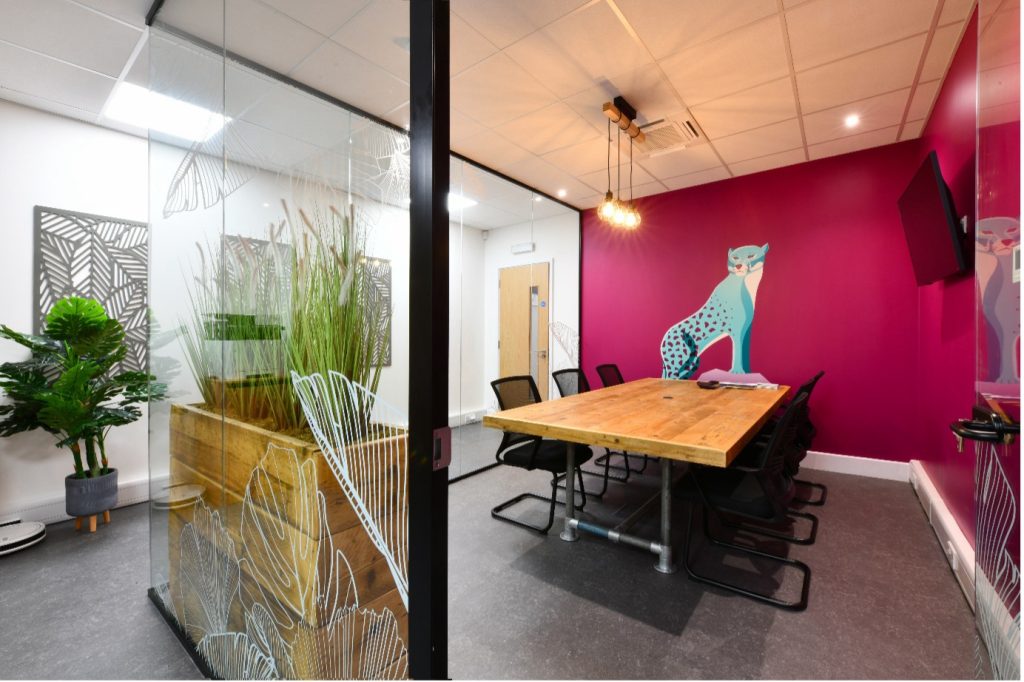
Modern glazed partitioning was installed to create private meeting areas whilst maintaining an open and collaborative atmosphere. The new layout was complemented by extensive drylining, high-quality suspended ceilings, premium flooring, and professional decoration, resulting in a clean and cohesive finish throughout.
To enhance both comfort and productivity, acoustic wall panels were introduced to improve sound control, while upgraded LED lighting created a bright, welcoming environment for staff and visitors alike.
Alongside the aesthetic transformation, significant investment was made in the building’s infrastructure and security. New electrical installations were completed to support modern technology requirements, together with the installation of a new intruder alarm, advanced CCTV system, and comprehensive fire alarm system.
The finishing touches included bespoke wall graphics and premium replacement doors, helping to establish a professional and contemporary identity for the new office space.
Phase 2 – Expanding and Defining the Workspace
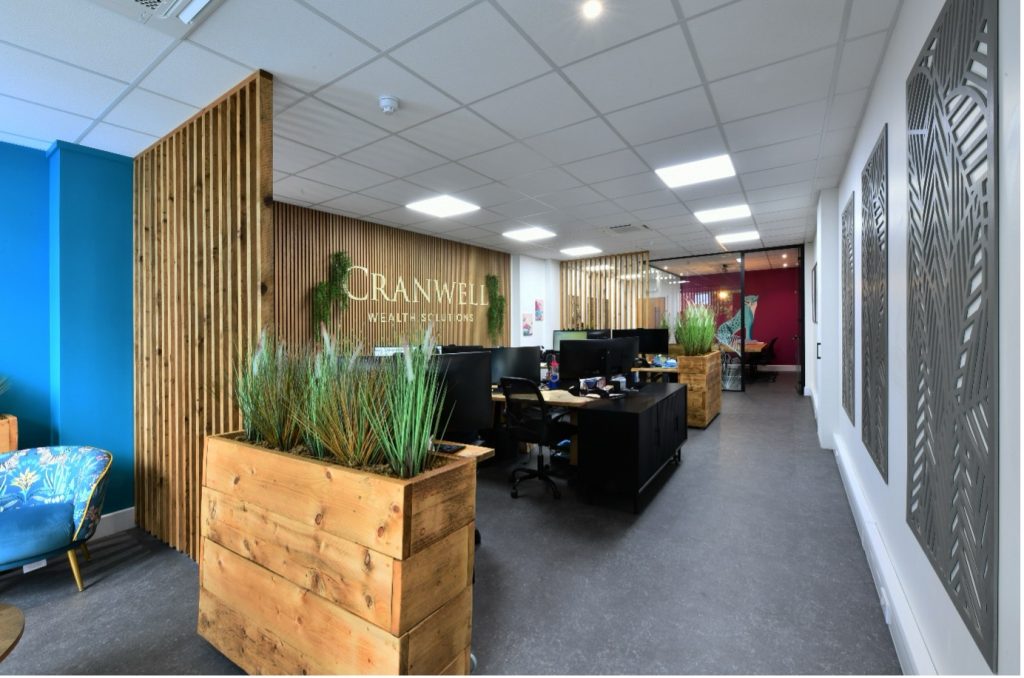
The second phase centred on expanding the office accommodation and creating a practical, flexible working environment.
New stud partition walls and door installations were used to define the internal layout, creating a series of functional office spaces that balanced privacy with accessibility.
As part of the refurbishment, redundant electrical cabling was identified and removed, ensuring a safe and organised infrastructure. New compartment skirting trunking was installed throughout, providing an integrated cable management solution while maintaining a clean aesthetic.
Twin power sockets were strategically positioned across the workspace to support modern working requirements and provide convenient access to power and data services.
The phase was completed with the installation of durable commercial flooring and comprehensive decoration works, delivering a polished and professional finish throughout the newly formed office areas.
Phase 3 – Completing the Transformation
The final phase represented the culmination of the building’s journey from retail premises to premium office headquarters.
Following extensive strip-out and demolition works, the space was reconfigured to create a modern and highly functional workplace. New plumbing services, upgraded electrical installations and energy-efficient lighting systems were installed throughout, ensuring the building met the demands of a modern business environment.
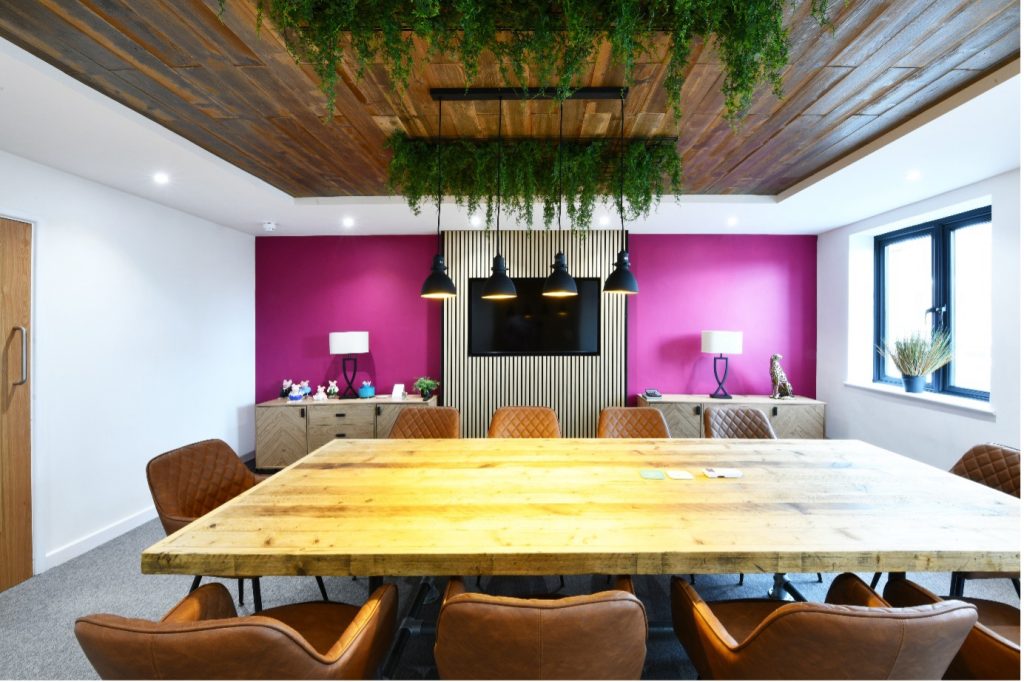
A key feature of this phase was the reconfiguration of the boardroom area, where wall heights were adjusted to create a more open and collaborative atmosphere. New ceilings, doors, and a bespoke media wall further enhanced the professional appearance of the space.
Acoustic panels were strategically positioned to improve sound performance, while high-quality flooring and professional decoration provided a consistent, premium finish throughout the building.
The project concluded with the installation of a contemporary kitchen and the complete refurbishment of the WC facilities, ensuring every aspect of the workspace reflected the same high standards.
The Result
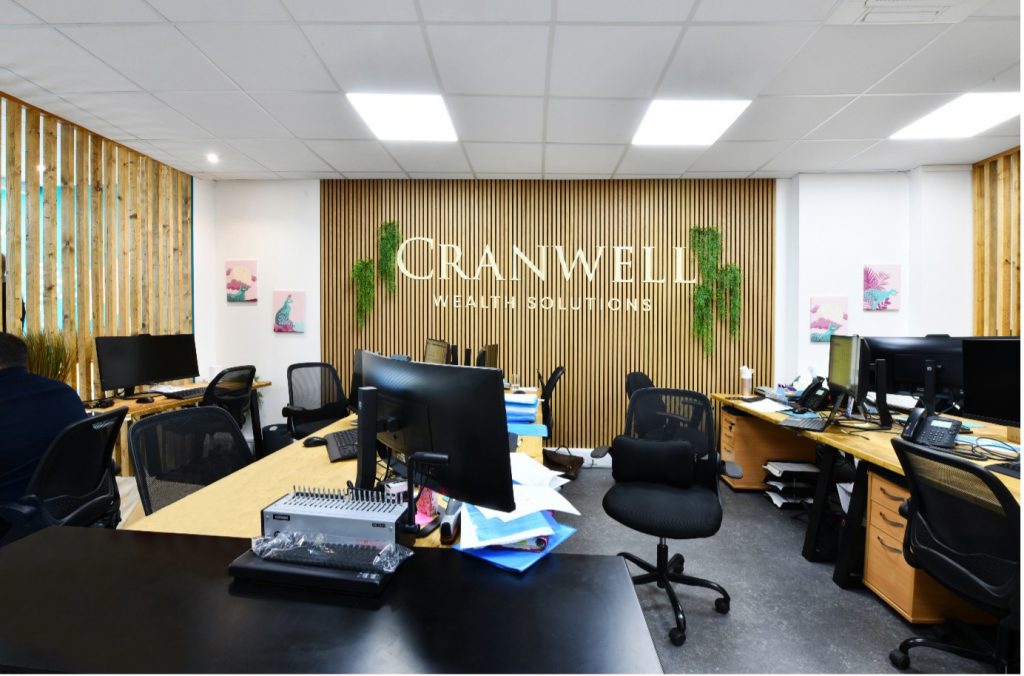
What was once a traditional Euronics retail store has been completely reimagined as a modern, stylish, and highly functional office environment.
Today, Cranwell Wealth Management operates from a contemporary headquarters that combines elegant design, advanced technology, and robust security infrastructure. The completed workspace provides an exceptional environment for staff, creates a lasting impression on clients, and demonstrates how an existing commercial property can be successfully transformed into a premium business destination.
Project Highlights
- Complete conversion of former Euronics retail premises.
- Contemporary glazed meeting rooms and offices.
- High-quality flooring, ceilings, and decorations.
- Acoustic treatments throughout.
- Bespoke media wall installation.
- New kitchen and WC facilities.
- Advanced CCTV, fire alarm, and intruder alarm systems.
- Upgraded electrical and plumbing infrastructure.
- Bespoke branding and wall graphics.
- Modern, flexible workspace designed for future growth.
About Sussex & Surrey Commercial Interiors (SSC Interiors)
Since 2011 we have been helping businesses gain more from their workspace.
Pairing classic customer service and future-proof solutions, the team at SSC Interiors offer a unique approach.
We bring the expertise needed to build bespoke solutions which will increase productivity, enrich the comfort of your employees, and create a lasting impression.
SSC Interiors (Formerly Sussex and Surrey Partitioning) may have started as a traditional partitioning company, but it has evolved into a full-service provider. With its expertise in design, refurbishment, mezzanine floor installation, and much more, the company has proven that it is more than capable of sustainably handling any fitout project.
Its dedication to customer satisfaction and commitment to excellence, make it a top choice for clients seeking reliable and versatile fitout services.
Our services include: